* * * Gorgeous, private cul-de-sac setting in Feather Cove III with a .51 acre partially wooded lot with majestic shade trees & finished walkout basement! * * * Custom built & original owners * Updated kitchen & primary bath * Engineered hardwoods, low pile carpet & LVT only 3 years old * Furnace & a/c 4 years * Neutral colors & move-in condition! * Two story vaulted entry with skylight * Eat-in kitchen with granite, tiled backsplash, stainless steel appliances, undermounted oversized ss sink, island with built-in gas stove top with downdraft, 2 set of glass cabinet doors, wine rack, breakfast bar with pendant lights & large dining area * Half bath & laundry room with sink off kitchen * Formal dining room overlooks great room with gas log fireplace & both rooms have sliding glass doors to large deck overlooking a private backyard with firepit & lots of mature trees! * Primary bedroom suite with cathedral ceiling, stairs to a small loft (perfect for an office!) & updated bath with LTV floor, skylight above garden tub, solid surface double vanity with tiled backsplash, shower with glass bypass doors & large walk-in closet! * Huge family room in walkout basement with gas log fireplace, wet bar (updated 3 years ago), full bath, 4th bedroom with walk-in closet & a 6X11 finished storage room * Large exposed aggregate patio off basement * Professionally landscaped, landscape lights & a sprinkler system too! * The refrigerator, washer, dryer and all window coverings stay with the home! * Please exclude the TV, TV wall mount and pool table in the basement * Showings start on Thursday, July 10th * Feather Cove III is an intimate, wooded subdivision with one entrance & only 71 homes! * This home shows great!!!
Sold
$572,000
8550 Tidewater Ct, Indianapolis, IN 46236
4beds
3,688sqft
Residential, Single Family Residence
Built in 1988
0.51 Acres Lot
$574,700 Zestimate®
$155/sqft
$2,987 Estimated rent
Home value
$574,700
$529,000 - $626,000
$2,987/mo
Zestimate® history
Owner options
List your home for rent
$2,987/mo
Rent Zestimate®
Find your next renter with Zillow Rental Manager. Plus, with online applications, you can quickly screen prospective tenants – for free.
$2,987/mo
Rent Zestimate®
Refinance and save
$3,613/mo
Est. payment
Refinancing to a lower rate could help reduce your monthly payments and save thousands over the life of the loan.
$3,613/mo
Est. payment
Explore your selling options
Work with a Zillow partner agent
Leverage their expertise and Zillow's premium Showcase listings to get your home seen by more buyers.
Get startedList with your own agent
Get your home in front of millions of buyers by listing it on Zillow.
Learn how to do itSell it yourself
Take full control of how buyers see your home on Zillow by listing For Sale by Owner (FSBO).
List your homeWhat's special
Gas log fireplacePartially wooded lotPrivate cul-de-sac settingLarge deckFinished walkout basementWet barDouble vanity
Zillow last checked:
Listing updated:
Listed by:
Dale Billman 317-445-3869,
F.C. Tucker Company
Bought with:
Dale Billman
F.C. Tucker Company
Source: MIBOR as distributed by MLS GRID,MLS#: 22047614
Facts & features
Interior
Bedrooms & bathrooms
- Bedrooms: 4
- Bathrooms: 4
- Full bathrooms: 3
- 1/2 bathrooms: 1
- Main level bathrooms: 3
- Main level bedrooms: 3
Primary bedroom
- Level: Main
- Area: 240 Square Feet
- Dimensions: 15X16
Bedroom 2
- Level: Main
- Area: 154 Square Feet
- Dimensions: 11X14
Bedroom 3
- Level: Main
- Area: 130 Square Feet
- Dimensions: 10X13
Bedroom 4
- Level: Basement
- Area: 160 Square Feet
- Dimensions: 10X16
Dining room
- Level: Main
- Area: 196 Square Feet
- Dimensions: 14X14
Family room
- Level: Basement
- Area: 512 Square Feet
- Dimensions: 16X32
Great room
- Level: Main
- Area: 378 Square Feet
- Dimensions: 18X21
Kitchen
- Level: Main
- Area: 325 Square Feet
- Dimensions: 13X25
Laundry
- Features: Tile-Ceramic
- Level: Main
- Area: 72 Square Feet
- Dimensions: 8X9
Heating
- Forced Air, Natural Gas
Cooling
- Central Air
Appliances
- Included: Gas Cooktop, Dishwasher, Down Draft, Dryer, Disposal, Gas Water Heater, Humidifier, Microwave, Oven, Refrigerator, Washer, Water Purifier, Water Softener Owned, Wine Cooler
- Laundry: Main Level, Sink
Features
- Attic Pull Down Stairs, Breakfast Bar, Built-in Features, Cathedral Ceiling(s), High Ceilings, Vaulted Ceiling(s), Ceiling Fan(s), Hardwood Floors, High Speed Internet, Eat-in Kitchen, Walk-In Closet(s), Wet Bar
- Flooring: Hardwood
- Windows: Wood Work Painted
- Basement: Ceiling - 9+ feet,Finished,Partial,Storage Space,Walk-Out Access
- Attic: Pull Down Stairs
- Number of fireplaces: 2
- Fireplace features: Basement, Gas Log, Great Room
Interior area
- Total structure area: 3,688
- Total interior livable area: 3,688 sqft
- Finished area below ground: 1,179
Property
Parking
- Total spaces: 2
- Parking features: Attached, Asphalt, Garage Door Opener, Storage, Workshop in Garage
- Attached garage spaces: 2
- Details: Garage Parking Other(Courtyard Load Garage, Garage Door Opener, Keyless Entry, Service Door)
Features
- Levels: One
- Stories: 1
- Patio & porch: Deck, Patio
Lot
- Size: 0.51 Acres
- Features: Cul-De-Sac, Curbs, Sidewalks, Storm Sewer, Mature Trees
Details
- Parcel number: 490121117019000400
- Horse amenities: None
Construction
Type & style
- Home type: SingleFamily
- Architectural style: Ranch,Traditional
- Property subtype: Residential, Single Family Residence
Materials
- Brick, Wood Siding
- Foundation: Concrete Perimeter
Condition
- New construction: No
- Year built: 1988
Utilities & green energy
- Water: Public
Community & HOA
Community
- Subdivision: Feather Cove
HOA
- Has HOA: No
Location
- Region: Indianapolis
Financial & listing details
- Price per square foot: $155/sqft
- Tax assessed value: $457,200
- Annual tax amount: $4,578
- Date on market: 7/9/2025
- Cumulative days on market: 16 days
Price history
| Date | Event | Price |
|---|---|---|
| 8/25/2025 | Sold | $572,000-4.7%$155/sqft |
Source:  MIBOR as distributed by MLS GRID #22047614 Report a problem MIBOR as distributed by MLS GRID #22047614 Report a problem | ||
| 7/25/2025 | Pending sale | $600,000$163/sqft |
Source: MIBOR as distributed by MLS GRID #22047614 Report a problem | ||
| 7/9/2025 | Listed for sale | $600,000$163/sqft |
Source: MIBOR as distributed by MLS GRID #22047614 Report a problem | ||
Public tax history
| Year | Property taxes | Tax assessment |
|---|---|---|
| 2025 | $4,430 +3% | $457,200 +13.3% |
| 2024 | $4,301 -1.5% | $403,500 +2.4% |
| 2023 | $4,365 +6.6% | $393,900 +0.4% |
| 2022 | $4,094 +3.3% | $392,500 +8% |
| 2021 | $3,965 +22.8% | $363,300 +4.4% |
| 2020 | $3,229 +1.9% | $348,100 +7.8% |
| 2019 | $3,170 +0.6% | $322,900 +1.9% |
| 2018 | $3,150 -0.3% | $317,000 +1.7% |
| 2017 | $3,160 +5.7% | $311,800 +2.5% |
| 2016 | $2,991 -1.7% | $304,200 0% |
| 2014 | $3,043 -1.5% | $304,300 -3.3% |
| 2013 | $3,088 | $314,700 +1.9% |
| 2012 | $3,088 | $308,800 +5.1% |
| 2011 | -- | $293,800 |
| 2010 | $2,938 0% | $293,800 |
| 2009 | $2,938 | $293,800 -4.1% |
| 2007 | -- | $306,300 +0.8% |
| 2006 | -- | $304,000 +19.8% |
| 2005 | -- | $253,700 |
| 2004 | -- | $253,700 |
| 2003 | -- | $253,700 +35.9% |
| 2002 | -- | $186,700 +200% |
| 2001 | -- | $62,230 -15% |
| 2000 | -- | $73,200 |
Find assessor info on the county website
Neighborhood: Geist
Nearby homes
- $516,3004 bd2 ba3.6k sqft8540 Tidewater Ct, Indianapolis, IN 46236Off Market
- $802,3004 bd3 ba4.3k sqft11671 Bluefin Ct, Indianapolis, IN 46236Off Market
- $629,5005 bd3 ba5k sqft11615 Seafan Ct, Indianapolis, IN 46236Off Market
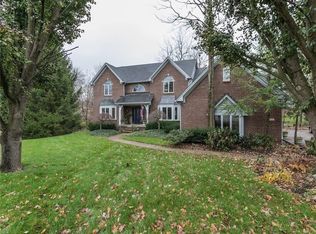
- $448,5004 bd3 ba2.4k sqft8560 Tidewater Ct, Indianapolis, IN 46236Off Market
- $1,267,100-- bd3 ba2.8k sqft11624 Seafan Ct, Indianapolis, IN 46236Off Market
- $466,300-- bd2 ba2.3k sqft8530 Tidewater Ct, Indianapolis, IN 46236Off Market
- $1,021,7005 bd4 ba6.8k sqft11681 Bluefin Ct, Indianapolis, IN 46236Off Market
- $410,200-- bd1 ba2.4k sqft8541 Tidewater Ct, Indianapolis, IN 46236Off Market
Nearby schools
GreatSchools rating
- 8/10Amy Beverland Elementary SchoolGrades: 1-6Distance: 0.5 mi
- 3/10Belzer Middle SchoolGrades: 7-8Distance: 5.7 mi
- 4/10Lawrence Central High SchoolGrades: 9-12Distance: 5.6 mi
Get a cash offer in 3 minutes
Find out how much your home could sell for in as little as 3 minutes with a no-obligation cash offer.
Estimated market value
$574,700
Get a cash offer in 3 minutes
Find out how much your home could sell for in as little as 3 minutes with a no-obligation cash offer.
Estimated market value
$574,700
- Indiana
- Marion County
- Indianapolis
- 46236
- Geist
- 8550 Tidewater Ct
