Welcome to Unit 1032 at Montreux at Deerwood Lake! A gated community in the heart of Jacksonville. This beautifully maintained third-floor condo features vaulted ceilings, abundant natural light, an open floor plan, and a screened balcony overlooking Deerwood Lake, fountains, and the gazebo. The split-bedroom layout offers two spacious primary suites with private en-suite baths and walk-in closets, plus a loft ideal for a home office or flex space. Hardwood floors, stainless steel appliances, and the wall-mounted TV all convey. A rare highlight is the the garage which is one of the largest garages in the community! Providing exceptional room for multiple vehicles, storage, a workshop, or home gym. Resort-style amenities include a pool, fitness center, clubhouse, and gated entry. Minutes from St. Johns Town Center, UNF, Mayo Clinic, Downtown Jacksonville, shopping, dining, and the beaches. Move-in ready!
Closed
Zillow last checked:
Listing updated:
Source: realMLS,MLS#: 2155604
Price history
| Date | Event | Price |
|---|---|---|
| 8/7/2026 | Sold | $175,000-5.4%$136/sqft |
Source:  realMLS #2155604 Report a problem realMLS #2155604 Report a problem | ||
| 7/27/2026 | Pending sale | $185,000$144/sqft |
Source: realMLS #2155604 Report a problem | ||
| 7/16/2026 | Listed for sale | $185,000+4.8%$144/sqft |
Source: realMLS #2155604 Report a problem | ||
| 5/14/2026 | Listing removed | $176,600$137/sqft |
Source: realMLS #2101300 Report a problem | ||
| 10/29/2025 | Price change | $176,600-4.5%$137/sqft |
Source: realMLS #2101300 Report a problem | ||
| 8/29/2025 | Price change | $185,000-5.1%$144/sqft |
Source: realMLS #2101300 Report a problem | ||
| 7/30/2025 | Listed for sale | $195,000-11.3%$152/sqft |
Source: realMLS #2101300 Report a problem | ||
| 6/20/2025 | Listing removed | $219,900$171/sqft |
Source: realMLS #2033137 Report a problem | ||
| 4/22/2025 | Price change | $219,900-4.3%$171/sqft |
Source: realMLS #2033137 Report a problem | ||
| 3/21/2025 | Price change | $229,900-4.2%$179/sqft |
Source: realMLS #2033137 Report a problem | ||
| 11/15/2024 | Price change | $239,900-4%$187/sqft |
Source: realMLS #2033137 Report a problem | ||
| 10/1/2024 | Price change | $249,900-2%$194/sqft |
Source: realMLS #2033137 Report a problem | ||
| 9/3/2024 | Price change | $255,000-3.8%$198/sqft |
Source: realMLS #2033137 Report a problem | ||
| 8/12/2024 | Price change | $265,000-3.6%$206/sqft |
Source: realMLS #2033137 Report a problem | ||
| 6/22/2024 | Listed for sale | $275,000+31%$214/sqft |
Source: realMLS #2033137 Report a problem | ||
| 4/15/2021 | Sold | $210,000+58.5%$163/sqft |
Source: realMLS #1099202 Report a problem | ||
| 9/8/2016 | Sold | $132,500-1.8%$103/sqft |
Source: Agent Provided Report a problem | ||
| 7/25/2016 | Pending sale | $134,900$105/sqft |
Source: Watson Realty Corp. #836333 Report a problem | ||
| 7/5/2016 | Listed for sale | $134,900+10317%$105/sqft |
Source: WATSON REALTY CORP #836333 Report a problem | ||
| 6/18/2015 | Listing removed | $1,025$1/sqft |
Source: Owner Report a problem | ||
| 6/16/2015 | Price change | $1,025-6.8%$1/sqft |
Source: Owner Report a problem | ||
| 4/29/2015 | Price change | $1,100-12%$1/sqft |
Source: Owner Report a problem | ||
| 4/22/2015 | Listed for rent | $1,250$1/sqft |
Source: Owner Report a problem | ||
| 5/16/2008 | Listing removed | $1,295$1/sqft |
Source: Keller Williams Realty #421632 Report a problem | ||
| 4/29/2008 | Price change | $1,295-99.4%$1/sqft |
Source: Keller Williams Realty #421632 Report a problem | ||
| 4/27/2008 | Price change | $214,900+15818.5%$167/sqft |
Source: Keller Williams Realty #421632 Report a problem | ||
| 4/5/2008 | Listed for sale | $1,350-99.4%$1/sqft |
Source: Keller Williams Realty #421632 Report a problem | ||
| 8/8/2005 | Sold | $212,000$165/sqft |
Source: Public Record Report a problem | ||
Nearby homes
- $174,0002 bd2 ba1k sqft8550 Touchton Rd APT 1022, Jacksonville, FL 32216Sold
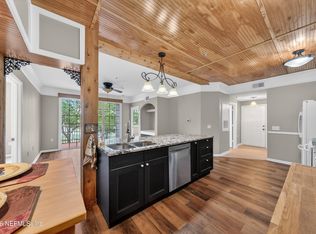
- $159,9002 bd2 ba1k sqft8550 Touchton Rd APT 918, Jacksonville, FL 32216Sold
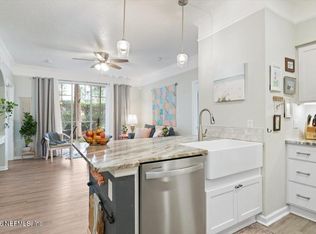
- $143,4002 bd2 ba1.1k sqft8550 Touchton Rd APT 1027, Jacksonville, FL 32216Off Market
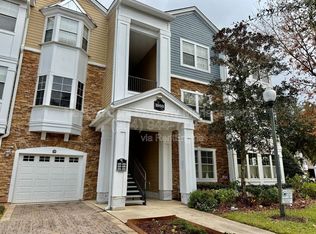
- $145,0002 bd2 ba1k sqft8550 Touchton Rd APT 1012, Jacksonville, FL 32216Sold
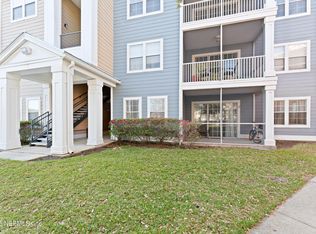
Get a cash offer in 3 minutes
Find out how much your home could sell for in as little as 3 minutes with a no-obligation cash offer.
Estimated market value
$175,100
