Skip main navigation
Pending
  • $215,000

    8550 Touchton Rd APT 1527, Jacksonville, FL 32216

    3beds
    1,613sqft
    : 
    $2,381/mo
    Get pre-qualified
    Condominium, Residential
    Built in 2005
    -- sqft lot
    $209,100 Zestimate®
    $133/sqft
    $894/mo HOA

    What's special

    Move-in readyExpansive loftLight-filled solariumOpen layoutSoaring ceilingsOversized private garage
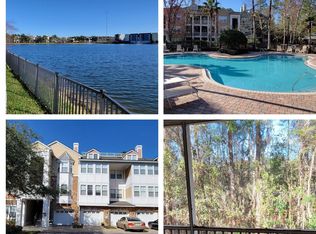
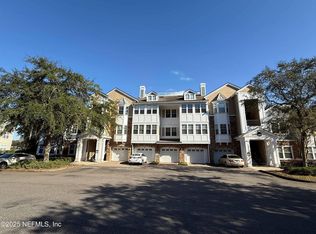
    Spacious, bright and move-in ready, this 3-bedroom, 2-bath condominium with an expansive loft offers the largest floor plan in Montreux at Deerwood Lake. Soaring ceilings, an open layout and a light-filled solarium create an airy, comfortable living space. Recent updates include fresh interior paint, brand-new carpet and updated fixtures. The home also features an oversized private garage for added storage and convenience. Residents enjoy resort-style amenities including two pools, a fitness center, basketball court, movie theater and clubhouse. Conveniently located near Publix, restaurants and shopping, with easy access to St. Johns Town Center, Downtown Jacksonville, UNF, JU and the beaches.
    6 days
    |
    331
    |
    10
    |

    Likely to sell faster than

    Zillow last checked:

    Listing updated:

    Listed by:

    Sarah Wardick 386-222-9994,

    Roy & Company

    Source: DBAMLS,MLS#: 1229324MLS Logo

      Facts & features

      Interior

      Bedrooms & bathrooms
      • Bedrooms: 3
      • Bathrooms: 2
      • Full bathrooms: 2
      Bedroom 1
      • Description: Room dimensions are approximate and based on the available floor plan. Buyer to independently verify all measurements
      • Level: First
      • Area: 182 Square Feet
      • Dimensions: 13.00 x 14.00
      Kitchen
      • Description: Room dimensions are approximate and based on the available floor plan. Buyer to independently verify all measurements
      • Level: First
      • Area: 110 Square Feet
      • Dimensions: 10.00 x 11.00
      Heating
      • Central
      Cooling
      • Central Air
      Appliances
      • Included: Washer, Refrigerator, Microwave, Freezer, Electric Water Heater, Electric Oven, Dryer, Disposal, Dishwasher
      • Laundry: In Unit
      Features
      • Breakfast Bar, Built-in Features, Primary Bathroom - Tub with Shower, Split Bedrooms, Vaulted Ceiling(s), Walk-In Closet(s)
      • Flooring: Carpet, Laminate, Tile
      Interior area
      • Total structure area: 1,613
      • Total interior livable area: 1,613 sqft

      Property

      Parking
      • Total spaces: 1.5
      • Parking features: Additional Parking, Attached, Garage
      • Attached garage spaces: 1.5
      Features
      • Levels: Two
      • Stories: 2
      Details
      • Parcel number: 1541665620

      Construction

      Type & style
      • Home type: Condo
      • Property subtype: Condominium, Residential
      Materials
      • Brick
      • Foundation: Brick/Mortar
      Condition
      • Updated/Remodeled
      • New construction: No
      • Year built: 2005

      Utilities & green energy

      • Sewer: Public Sewer
      • Water: Public
      • Utilities for property: Cable Available, Electricity Connected, Sewer Connected, Water Connected

      Community & HOA

      Community
      • Security: Security Gate
      • Subdivision: Other
      HOA
      • Has HOA: Yes
      • Amenities included: Barbecue, Basketball Court, Car Wash Area, Fitness Center, Gated, Jogging Path, Pool, Storage, Tennis Court(s), Management - On Site
      • Services included: Insurance, Maintenance Grounds, Maintenance Structure, Security, Trash
      • HOA fee: $894 monthly
      Location
      • Region: Jacksonville

      Financial & listing details

      • Price per square foot: $133/sqft
      • Tax assessed value: $225,000
      • Annual tax amount: $3,568
      • Date on market: 8/4/2026
      • Listing terms: Cash,Conventional,FHA,VA Loan
      • Electric utility on property: Yes

        Estimated market value

        $209,100

        $199,000 - $220,000

        $1,938/mo

        Price history

        DateEventPrice
        8/7/2026Pending sale$215,000$133/sqft
        Source: DBAMLS #1229324 Report a problem
        8/4/2026Listed for sale$215,000-21.8%$133/sqft
        Source: DBAMLS #1229324 Report a problem
        7/6/2024Listing removed--
        Source: realMLS #2031099 Report a problem
        6/12/2024Listed for sale$275,000-1.8%$170/sqft
        Source: realMLS #2031099 Report a problem
        1/24/2024Sold$280,000-5.1%$174/sqft
        Source: realMLS #1255071 Report a problem
        1/15/2024Pending sale$294,900$183/sqft
        Source: realMLS #1255071 Report a problem
        11/13/2023Price change$294,900-1.4%$183/sqft
        Source: realMLS #1255071 Report a problem
        10/30/2023Listed for sale$299,000+28.9%$185/sqft
        Source: realMLS #1255071 Report a problem
        12/13/2019Listing removed$1,625$1/sqft
        Source: WATSON REALTY CORP #1014827 Report a problem
        10/10/2019Price change$1,625-1.5%$1/sqft
        Source: WATSON REALTY CORP #1014827 Report a problem
        9/11/2019Listed for rent$1,650$1/sqft
        Source: WATSON REALTY CORP #1014827 Report a problem
        8/15/2006Sold$232,000$144/sqft
        Source: Public Record Report a problem

        Public tax history

        YearProperty taxesTax assessment
        2024$3,671 +5.2%$192,995 +10%
        2023$3,490 +22%$175,450 +10%
        2022$2,860 +11.8%$159,500 +10%
        2021$2,558 +2.6%$145,000 +3.2%
        2020$2,494 +5.7%$140,500 +7.3%
        2019$2,361 +2.2%$131,000 +3.1%
        2018$2,310 $127,000 +1.6%
        2017$2,310 +0.4%$125,000 +9.6%
        2016$2,300 +7.6%$114,000 +4.6%
        2015$2,137 +5.7%$109,000 +6.9%
        2014$2,022 $102,000 +18.6%
        2013-- $86,000 +0.6%
        2012-- $85,500 +6.2%
        2011-- $80,500 -12%
        2010-- $91,500 -40%
        2009-- $152,500 -28.9%
        2006-- $214,500
        Find assessor info on the county website

        Monthly payment

        Est. payment

        Payment breakdown

        Explore the cost of this home by adjusting the details. Changes won't be saved.
        All calculations are estimates and provided by Zillow, Inc. for informational purposes only. Actual amounts may vary.
        HOA fees may include property taxes on listings classified as Co-Ops. Contact the listing agent and/or owner for fee details.
        See how much you could borrow to make a competitive offer.

        Climate risks

        Neighborhood: Secret Cove

        Getting around

        27 / 100
        Car-Dependent
        30 / 100
        Some Transit
        38 / 100
        Somewhat Bikeable

        Nearby schools

        GreatSchools rating
        Schools provided by the listing agent
        • Elementary: Hogan-Spring Glen
        • Middle: Southside
        • High: Englewood

        Source: DBAMLS. This data may not be complete. We recommend contacting the local school district to confirm school assignments for this home.

        A local agent can set up tours, give advice and negotiate with sellers.

        Browse local experts

        Similar homes