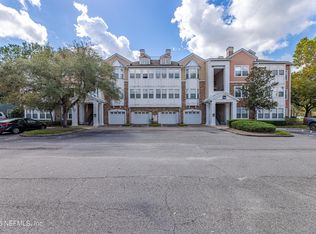
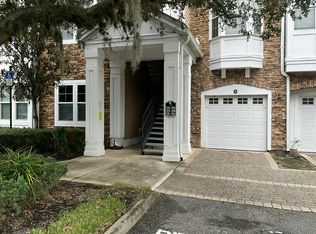
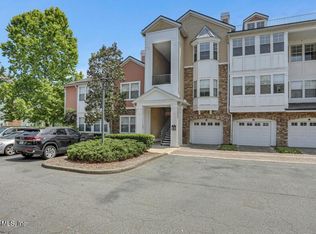
Top-floor 2-bedroom, 2-bath condo with a loft in gated Montreux at Deerwood Lake. At 1,285 sq ft, it's one of the community's larger two-bedroom plans, and the third floor means no one overhead. The loft gives you room for a home office, guest space or reading area. A decorative fireplace anchors the living room, both bedrooms have walk-in closets, and the screened patio with view of the tennis court is so fun. The amenities replace a gym and a pool membership: two pools, a hot tub, a fitness center, an indoor basketball court, tennis and sand volleyball courts, a theater room, a sauna, a car-care station and a walking path around an 18-acre lake. The location does the rest. You're about two miles from St. Johns Town Center, minutes from Tinseltown, JTB and I-295, and an easy drive from Mayo Clinic, UNF and the beaches. It is a prime location for nearby shopping, entertainment, dining options galore, and so much more! Conventional or cash only. The community is not approved for VA or FHA financing.
Active
$180,000
8550 TOUCHTON Road #238, Jacksonville, FL 32216
2beds
1,285sqft
Condominium
Built in 2005
-- sqft lot
$172,500 Zestimate®
$140/sqft
$712/mo HOA
What's special
Two poolsHot tub
- 28 days
- 272
- 38
Zillow last checked:
Listing updated:
Listed by:
ANGELA THARP 904-923-4485,
CHRISTIE'S INTERNATIONAL REAL ESTATE FIRST COAST 904-372-4711
Source: realMLS,MLS#: 2169291
Facts & features
Interior
Bedrooms & bathrooms
- Bedrooms: 2
- Bathrooms: 2
- Full bathrooms: 2
Loft
- Level: Upper
Heating
- Central
Cooling
- Central Air
Appliances
- Included: Dishwasher, Disposal, Dryer, Electric Range, Electric Water Heater, Microwave, Refrigerator, Washer
- Laundry: In Unit
Features
- Breakfast Bar, Ceiling Fan(s), Open Floorplan, Primary Bathroom - Tub with Shower, Master Downstairs, Split Bedrooms, Walk-In Closet(s)
- Flooring: Carpet, Tile
- Number of fireplaces: 1
- Fireplace features: Other
Interior area
- Total interior livable area: 1,285 sqft
Video & virtual tour
Property
Parking
- Parking features: Unassigned
Features
- Levels: Three Or More
- Stories: 2
- Patio & porch: Screened
Lot
- Size: 435 Square Feet
Details
- Parcel number: 1541665090
Construction
Type & style
- Home type: Condo
- Property subtype: Condominium
- Attached to another structure: Yes
Materials
- Roof: Shingle
Condition
- Updated/Remodeled
- New construction: No
- Year built: 2005
Utilities & green energy
- Sewer: Public Sewer
- Water: Public
- Utilities for property: Cable Available, Electricity Connected, Water Connected
Community & HOA
Community
- Security: Security Gate, Security System Owned, Smoke Detector(s)
- Subdivision: Montreux
HOA
- Has HOA: Yes
- Amenities included: Barbecue, Basketball Court, Clubhouse, Dog Park, Fitness Center, Gated, Jogging Path, Maintenance Grounds, Management - Full Time, Playground, Sauna, Spa/Hot Tub, Tennis Court(s), Trash
- HOA fee: $712 monthly
- HOA name: Montreux at Deerwood Lake Condo Association
- HOA phone: 904-903-6330
Location
- Region: Jacksonville
Financial & listing details
- Price per square foot: $140/sqft
- Tax assessed value: $200,000
- Annual tax amount: $3,483
- Date on market: 10/15/2026
- Listing terms: Cash,Conventional
Estimated market value
$172,500
$164,000 - $181,000
$1,698/mo
Price history
| Date | Event | Price |
|---|---|---|
| 10/15/2026 | Listed for sale | $180,000+62.9%$140/sqft |
Source:  realMLS #2169291 Report a problem | ||
| 11/14/2014 | Sold | $110,500-3.9%$86/sqft |
Source: realMLS #730140 Report a problem | ||
| 10/1/2014 | Listed for sale | $115,000$89/sqft |
Source: Keller Williams Jacksonville Realty #730140 Report a problem | ||
| 8/24/2014 | Listing removed | $115,000$89/sqft |
Source: Keller Williams Jacksonville Realty #730140 Report a problem | ||
| 7/31/2014 | Listed for sale | $115,000-29.6%$89/sqft |
Source: Keller Williams Jacksonville Realty #730140 Report a problem | ||
| 8/17/2007 | Sold | $163,300$127/sqft |
Source: Public Record Report a problem | ||
Public tax history
| Year | Property taxes | Tax assessment |
|---|---|---|
| 2025 | $3,484 +0.7% | $192,528 +10% |
| 2024 | $3,461 +4.9% | $175,026 +10% |
| 2023 | $3,298 +26.5% | $159,115 +10% |
| 2022 | $2,607 +12.3% | $144,650 +10% |
| 2021 | $2,322 +5.6% | $131,500 +6.9% |
| 2020 | $2,199 +5.7% | $122,984 +10% |
| 2019 | $2,081 +7.1% | $111,804 +10% |
| 2018 | $1,943 | $101,640 +1.1% |
| 2017 | $1,943 +10.5% | $100,500 +19.6% |
| 2016 | $1,758 +11.2% | $84,000 -5.6% |
| 2015 | $1,580 -7.2% | $89,000 +8.5% |
| 2014 | $1,702 | $82,000 +36.7% |
| 2013 | -- | $60,000 +4.3% |
| 2012 | -- | $57,500 -9.4% |
| 2011 | -- | $63,500 -17.5% |
| 2010 | -- | $77,000 -46.9% |
| 2009 | -- | $145,000 -19.7% |
| 2006 | -- | $180,500 |
Find assessor info on the county website
Monthly payment
Est. payment
Payment breakdown
Explore the cost of this home by adjusting the details. Changes won't be saved.Climate risks
Neighborhood: Secret Cove
Nearby schools
Schools provided by the listing agent
- Elementary: Hogan-Spring Glen
- Middle: Southside
- High: Englewood
Source: realMLS. This data may not be complete. We recommend contacting the local school district to confirm school assignments for this home.
- $194,9002 bd2 ba1.1k sqft8550 Touchton Rd APT 227, Jacksonville, FL 32216Sold

- $144,9001 bd1 ba1.1k sqft8550 Touchton Rd APT 235, Jacksonville, FL 32216For Sale

- $125,1422 bd2 ba1k sqft8550 Touchton Rd APT 218, Jacksonville, FL 32216Sold

- $119,9002 bd2 ba1.1k sqft8550 Touchton Rd APT 221, Jacksonville, FL 32216For Sale
Similar homes
- $--2 bd2 ba1.1k sqft8550 Touchton Rd APT 121, Jacksonville, FL 32216Auction
 Auction.com 2
- $179,1003 bd2 ba1.3k sqft8550 TOUCHTON Road #811, Jacksonville, FL 32216For Sale
 MLS ID #2167492, JODY STEELE. realMLS
- $165,0002 bd2 ba1.2k sqft8550 TOUCHTON Road #1534, Jacksonville, FL 32216For Sale
 MLS ID #2170952, NICHOLAS HUNTER GARCIA. realMLS
- $189,0002 bd2 ba1.2k sqft8550 TOUCHTON Road #834, Jacksonville, FL 32216For Sale
 MLS ID #2156046, TRACEY PAULSEN. realMLS
