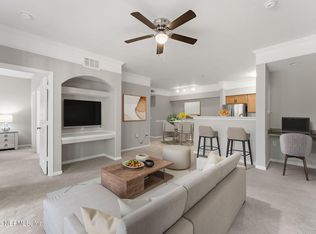
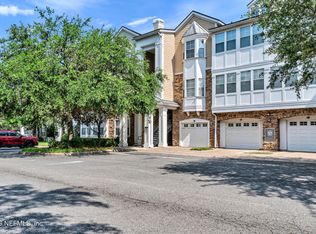
This updated loft-style condo is located in the established gated community of Montreux at Deerwood Lake! Positioned in Jacksonville's vibrant Southside, this light-filled residence offers the ideal combination of modern updates, flexible living space, and an unbeatable location.
Inside, soaring vaulted ceilings, an open-concept floor plan, and abundant natural light creates an airy, welcoming atmosphere. The renovated kitchen features white shaker cabinetry, quartz countertops, tile backsplash, a wine cooler, and built-ins for extra storage.
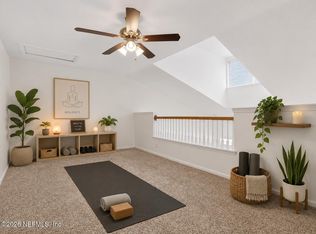
The main-level primary bedroom offers a generous walk-in closet and updated full bath. Upstairs, the versatile loft overlooks the living room below and makes an excellent home office, guest room, fitness space, or media room, allowing the home to adapt to your lifestyle.
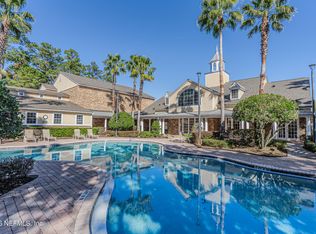
This home is in move-in ready condition, in a community that offer amenities such as a pool & spa, tennis courts, walking trails, indoor basketball court, and a full gym! You'll be just minutes from St. Johns Town Center, Tinseltown, UNF, Mayo Clinic, Downtown Jacksonville, major highways, shopping, dining, and the beaches.
Whether you're a first-time homebuyer, busy professional, or someone looking for a low-maintenance lifestyle in one of Jacksonville's most convenient locations, this home is ready to be yours!
Active
Price cut: $11K (9/4)
$124,900
8550 TOUCHTON Road #333, Jacksonville, FL 32216
1beds
1,188sqft
Condominium
Built in 2005
-- sqft lot
$120,100 Zestimate®
$105/sqft
$649/mo HOA
What's special
Tennis courtsRenovated kitchenIndoor basketball courtAbundant natural lightQuartz countertopsOpen-concept floor planBuilt-ins for extra storage
- 58 days
- 311
- 25
Zillow last checked:
Listing updated:
Listed by:
JEFFREY RIBER 904-405-1995,
PURSUIT REAL ESTATE, LLC 904-448-6771,
TANNA CURRY 904-664-8089
Source: realMLS,MLS#: 2157622
Facts & features
Interior
Bedrooms & bathrooms
- Bedrooms: 1
- Bathrooms: 1
- Full bathrooms: 1
Bedroom 1
- Level: Main
Bathroom
- Level: Main
Bonus room
- Level: Second
Dining room
- Level: Main
Kitchen
- Level: Main
Living room
- Level: Main
Heating
- Central, Electric
Cooling
- Central Air, Electric
Appliances
- Included: Dishwasher, Dryer, Electric Range, Microwave, Refrigerator, Washer, Wine Cooler
- Laundry: In Unit
Features
- Ceiling Fan(s), Entrance Foyer, Open Floorplan, Primary Bathroom - Tub with Shower, Vaulted Ceiling(s), Walk-In Closet(s)
- Flooring: Carpet, Tile
- Number of fireplaces: 1
Interior area
- Total interior livable area: 1,188 sqft
Property
Parking
- Parking features: Parking Lot
Features
- Levels: Multi/Split
- Stories: 2
Lot
- Size: 435 Square Feet
Details
- Parcel number: 1541665124
Construction
Type & style
- Home type: Condo
- Property subtype: Condominium
- Attached to another structure: Yes
Materials
- Roof: Shingle
Condition
- New construction: No
- Year built: 2005
Utilities & green energy
- Sewer: Public Sewer
- Water: Public
- Utilities for property: Electricity Connected, Sewer Connected, Water Connected
Community & HOA
Community
- Security: 24 Hour Security, Security Gate
- Subdivision: Montreux
HOA
- Has HOA: Yes
- Amenities included: Pool, Fitness Center, Gated, Management - Full Time, Security, Spa/Hot Tub, Tennis Court(s), Trash
- Services included: Insurance, Maintenance Grounds, Security
- HOA fee: $649 monthly
Location
- Region: Jacksonville
Financial & listing details
- Price per square foot: $105/sqft
- Tax assessed value: $143,500
- Annual tax amount: $1,084
- Date on market: 7/29/2026
- Listing terms: Cash,Conventional
Estimated market value
$120,100
$114,000 - $126,000
$1,362/mo
Price history
| Date | Event | Price |
|---|---|---|
| 9/4/2026 | Price change | $124,900-8.1%$105/sqft |
Source:  realMLS #2157622 Report a problem realMLS #2157622 Report a problem | ||
| 7/29/2026 | Listed for sale | $135,900+51.2%$114/sqft |
Source: realMLS #2157622 Report a problem | ||
| 1/7/2015 | Sold | $89,900$76/sqft |
Source: realMLS #746528 Report a problem | ||
| 11/21/2014 | Listed for sale | $89,900+100.2%$76/sqft |
Source: ERA Heavener Realty #746528 Report a problem | ||
| 3/9/2010 | Sold | $44,900$38/sqft |
Source: Public Record Report a problem | ||
| 1/9/2010 | Price change | $44,900-19.8%$38/sqft |
Source: CCARTER REALTY GROUP #506924 Report a problem | ||
| 10/24/2009 | Listed for sale | $56,000-66%$47/sqft |
Source: CCARTER REALTY GROUP #506924 Report a problem | ||
| 3/1/2006 | Sold | $164,500$138/sqft |
Source: Public Record Report a problem | ||
Public tax history
| Year | Property taxes | Tax assessment |
|---|---|---|
| 2025 | $1,084 +3.5% | $101,467 +2.9% |
| 2024 | $1,047 +4.5% | $98,608 +3% |
| 2023 | $1,003 +12.8% | $95,736 +3% |
| 2022 | $889 +2.2% | $92,948 +3% |
| 2021 | $870 +1.8% | $90,241 +1.4% |
| 2020 | $855 +2.3% | $88,996 +2.3% |
| 2019 | $835 +2.4% | $86,996 +1.9% |
| 2018 | $815 | $85,374 +2.1% |
| 2017 | $815 +2.5% | $83,619 +2.1% |
| 2016 | $796 +1.6% | $81,900 +6.4% |
| 2015 | $783 -46.9% | $77,000 +65.8% |
| 2014 | $1,475 | $46,451 +1.5% |
| 2013 | -- | $45,765 +1.7% |
| 2012 | -- | $45,000 |
| 2011 | -- | $45,000 -23.7% |
| 2010 | -- | $59,000 -55.5% |
| 2009 | -- | $132,500 -19% |
| 2006 | -- | $163,500 |
Find assessor info on the county website
Monthly payment
Est. payment
Payment breakdown
Explore the cost of this home by adjusting the details. Changes won't be saved.Climate risks
Neighborhood: Secret Cove
Nearby schools
Schools provided by the listing agent
- Elementary: Hogan-Spring Glen
- Middle: Southside
- High: Englewood
Source: realMLS. This data may not be complete. We recommend contacting the local school district to confirm school assignments for this home.
- $200,0002 bd2 ba1.1k sqft8550 Touchton Rd APT 327, Jacksonville, FL 32216Sold

- $149,9001 bd1 ba1k sqft8550 Touchton Rd APT 336, Jacksonville, FL 32216Sold

- $145,0002 bd2 ba1k sqft8550 Touchton Rd APT 212, Jacksonville, FL 32216Sold
- $145,0002 bd2 ba1.4k sqft8550 Touchton Rd APT 537, Jacksonville, FL 32216For Sale
Similar homes
- $129,7251 bd1 ba1.1k sqft8550 TOUCHTON Road #2033, Jacksonville, FL 32216For Sale
 MLS ID #2145513, KAYA FRECHETTE. realMLS
 - $123,0001 bd1 ba920 sqft8550 TOUCHTON Road #625, Jacksonville, FL 32216For Sale
 MLS ID #2150916, TIMOTHY COOPER. realMLS
 - $115,0001 bd1 ba1.1k sqft8550 TOUCHTON Road #2235, Jacksonville, FL 32216For Sale
 MLS ID #2160924, TANYA WILSON. realMLS
 - $114,0001 bd1 ba786 sqft8550 TOUCHTON Road #524, Jacksonville, FL 32216For Sale
 MLS ID #2148982, STEPHANIE IVEY. realMLS
