Skip main navigation
Closed
  • $620,000

    8550 W 91st St, Hickory Hills, IL 60457

    4beds
    3,000sqft
    Single Family Residence
    Built in 1971
    0.37 Acres Lot
    $662,900 Zestimate®
    $207/sqft
    $3,776 Estimated rent

    Home value

    $662,900

    $590,000 - $742,000

    $3,776/mo

    Zestimate® history
    Loading
    Loading...

    Owner options

    List your home for rent

    $3,776/mo

    Rent Zestimate®

    Find your next renter with Zillow Rental Manager. Plus, with online applications, you can quickly screen prospective tenants – for free.

    Learn more

    $3,776/mo

    Rent Zestimate®

    Refinance and save

    $3,649/mo

    Est. payment

    Refinancing to a lower rate could help reduce your monthly payments and save thousands over the life of the loan.

    See today's rates

    $3,649/mo

    Est. payment

    Explore your selling options

    Work with a Zillow partner agent

    Leverage their expertise and Zillow's premium Showcase listings to get your home seen by more buyers.

    Get started

    List with your own agent

    Get your home in front of millions of buyers by listing it on Zillow.

    Learn how to do it

    Sell it yourself

    Take full control of how buyers see your home on Zillow by listing For Sale by Owner (FSBO).

    List your home

    What's special

    Wood burning fireplaceUnderground poolModern appliancesUnique split levelFull finished basementHuge fenced yardLots of closet spaces
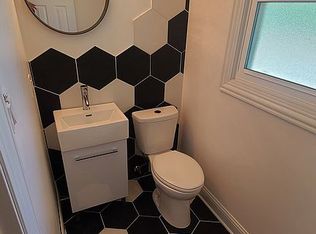
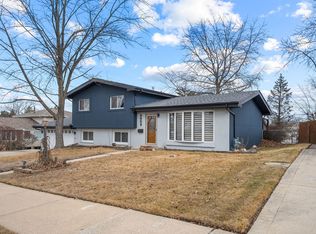
    An incredible job has been done on this property. Beautifully renovated, very unique split level with almost 3000 square feet living space. 4-bedroom with 3 full baths. Open concept layout, huge kitchen, with modern appliances. Lots of closet spaces especially big walking closet in master suite. Family room with wood burning fireplace and sliding door which opens up into the sizeable big sunroom with high celling which could be an excellent place for relaxation during summertime. Hardwood floor on 3 levels. Full finished basement. New roof, new windows and doors, new electric and plumbing. Huge fenced yard with underground pool. This property has everything. Schedule the showing today. You won't be disappointed.

    Zillow last checked:

    Listing updated:

    Listed by:

    Jolanta Saletnik 773-467-8500,

    Landmark Realtors

    Bought with:

    Joanna Staszel

    Exit Realty Redefined

    Source: MRED as distributed by MLS GRID,MLS#: 12277940MLS Logo

    Facts & features

    Interior

    Bedrooms & bathrooms
    • Bedrooms: 4
    • Bathrooms: 3
    • Full bathrooms: 3
    Rooms
    • Room types: Recreation Room, Foyer, Enclosed Porch
    Primary bedroom
    • Features: Flooring (Hardwood), Bathroom (Full, Double Sink)
    • Level: Second
    • Area: 228 Square Feet
    • Dimensions: 19X12
    Bedroom 2
    • Features: Flooring (Hardwood)
    • Level: Second
    • Area: 144 Square Feet
    • Dimensions: 12X12
    Bedroom 3
    • Features: Flooring (Hardwood)
    • Level: Second
    • Area: 156 Square Feet
    • Dimensions: 13X12
    Bedroom 4
    • Features: Flooring (Hardwood)
    • Level: Lower
    • Area: 180 Square Feet
    • Dimensions: 15X12
    Dining room
    • Features: Flooring (Hardwood)
    • Level: Main
    • Area: 130 Square Feet
    • Dimensions: 13X10
    Enclosed porch
    • Level: Lower
    • Area: 338 Square Feet
    • Dimensions: 26X13
    Family room
    • Features: Flooring (Hardwood)
    • Level: Main
    • Area: 435 Square Feet
    • Dimensions: 29X15
    Foyer
    • Level: Main
    • Area: 48 Square Feet
    • Dimensions: 8X6
    Kitchen
    • Features: Kitchen (Eating Area-Table Space, Island), Flooring (Hardwood)
    • Level: Main
    • Area: 220 Square Feet
    • Dimensions: 20X11
    Laundry
    • Features: Flooring (Other)
    • Level: Basement
    • Area: 100 Square Feet
    • Dimensions: 10X10
    Living room
    • Features: Flooring (Hardwood)
    • Level: Main
    • Area: 420 Square Feet
    • Dimensions: 28X15
    Recreation room
    • Features: Flooring (Carpet)
    • Level: Basement
    • Area: 500 Square Feet
    • Dimensions: 25X20
    Heating
    • Natural Gas, Forced Air
    Cooling
    • Central Air
    Features
    • Cathedral Ceiling(s), Walk-In Closet(s), Open Floorplan
    • Flooring: Hardwood, Carpet
    • Basement: Finished,Full
    • Number of fireplaces: 1
    • Fireplace features: Wood Burning, Family Room
    Interior area
    • Total structure area: 0
    • Total interior livable area: 3,000 sqft

    Property

    Parking
    • Total spaces: 2
    • Parking features: Off Site, Attached, Garage
    • Attached garage spaces: 2
    Accessibility
    • Accessibility features: No Disability Access
    Features
    • Levels: Bi-Level
    • Patio & porch: Screened
    • Pool features: In Ground
    Lot
    • Size: 0.37 Acres
    • Dimensions: 129 X 126
    Details
    • Parcel number: 23021020050000
    • Special conditions: None

    Construction

    Type & style
    • Home type: SingleFamily
    • Architectural style: Bi-Level
    • Property subtype: Single Family Residence
    Materials
    • Brick
    • Foundation: Brick/Mortar
    • Roof: Asphalt
    Condition
    • New construction: No
    • Year built: 1971
    • Major remodel year: 2025

    Utilities & green energy

    • Sewer: Public Sewer
    • Water: Lake Michigan, Public

    Community & HOA

    HOA
    • Services included: None
    Location
    • Region: Hickory Hills

    Financial & listing details

    • Price per square foot: $207/sqft
    • Tax assessed value: $330,010
    • Annual tax amount: $8,231
    • Date on market: 1/27/2025
    • Listing terms: Conventional
    • Ownership: Fee Simple

    Price history

    DateEventPrice
    4/4/2025Sold$620,000-1.4%$207/sqft
    Source: MRED as distributed by MLS GRID #12277940 Report a problem
    2/12/2025Contingent$629,000$210/sqft
    Source: MRED as distributed by MLS GRID #12277940 Report a problem
    1/27/2025Listed for sale$629,000-2.5%$210/sqft
    Source: MRED as distributed by MLS GRID #12277940 Report a problem
    1/27/2025Listing removed$644,900$215/sqft
    Source: MRED as distributed by MLS GRID #12272311 Report a problem
    1/17/2025Listed for sale$644,900+193.1%$215/sqft
    Source: MRED as distributed by MLS GRID #12272311 Report a problem
    4/2/2024Sold$220,000$73/sqft
    Source: Public Record Report a problem

    Public tax history

    YearProperty taxesTax assessment
    2024-- $33,001 +0%
    2023$8,232 +31.9%$32,999 +34.1%
    2022$6,241 -7.2%$24,612
    2021$6,724 +0.1%$24,612
    2020$6,720 +10.9%$24,612 +5.6%
    2019$6,060 +6.6%$23,297
    2018$5,684 -0.9%$23,297
    2017$5,736 -17.5%$23,297 -1.3%
    2016$6,951 +3.1%$23,604
    2015$6,740 +0.8%$23,604
    2014$6,685 +15.9%$23,604 +6.2%
    2013$5,768 +2.5%$22,220
    2012$5,626 +0.2%$22,220
    2011$5,612 -32.3%$22,220 -27.2%
    2010$8,292 +41.7%$30,527
    2009$5,851 +8.3%$30,527 -5%
    2008$5,404 -0.3%$32,133 +7.9%
    2007$5,419 -0.8%$29,771
    2006$5,464 +5.2%$29,771
    2005$5,196 +5.6%$29,771 +29.3%
    2004$4,923 +13.4%$23,018
    2003$4,342 +2.8%$23,018
    2002$4,225 +8.5%$23,018 +18.1%
    2001$3,894 +1.9%$19,483
    2000$3,824 $19,483
    1999$3,824 $19,483
    Find assessor info on the county website

    Neighborhood: 60457

    Nearby schools

    GreatSchools rating
    Schools provided by the listing agent
    • District: 117

    Source: MRED as distributed by MLS GRID. This data may not be complete. We recommend contacting the local school district to confirm school assignments for this home.

    Get pre-qualified for a loan
    At Zillow Home Loans, we can pre-qualify you in as little as 5 minutes with no impact to your credit score.

    An equal housing lender. NMLS #10287.