Under Construction**The Carlisle has 5 bedrooms, 3 bathrooms, and a 2-car garage. The house sits on an expanded basement, which provides additional space for potential future use. It has an open concept design on the first floor, featuring a Great room and Kitchen, allowing for a seamless flow between the areas. Kitchen has 42 inch upper cabinets and a 9 ft Quartz Kitchen Island. There is a convenient laundry room located off the Kitchen, making it easy to manage laundry tasks. The primary bedroom upstairs has spacious walk in closets, and an ensuite bathroom. 4 more bedrooms with a shared bathroom and a loft complete the upper level. You also have a spacious Flex room on the main floor. The basement has a 3-piece rough-in for future a future bathroom. PRICING INCLUDES LANDSCAPING, 90% EFFICIENCY FURNACE, CENTRAL AIR and a Tankless Water Heater. PHOTOS ARE REPRESENTATIVE OF OUR MODEL HOME.
Closed
$454,665
8550 Yorktown Dr, Lowell, IN 46356
5beds
3,018sqft
Single Family Residence
Built in 2023
0.25 Acres Lot
$515,000 Zestimate®
$151/sqft
$3,360 Estimated rent
Home value
$515,000
$489,000 - $541,000
$3,360/mo
Zestimate® history
Owner options
List your home for rent
$3,360/mo
Rent Zestimate®
Find your next renter with Zillow Rental Manager. Plus, with online applications, you can quickly screen prospective tenants – for free.
$3,360/mo
Rent Zestimate®
Refinance and save
$3,152/mo
Est. payment
Refinancing to a lower rate could help reduce your monthly payments and save thousands over the life of the loan.
$3,152/mo
Est. payment
Explore your selling options
Work with a Zillow partner agent
Leverage their expertise and Zillow's premium Showcase listings to get your home seen by more buyers.
Get startedList with your own agent
Get your home in front of millions of buyers by listing it on Zillow.
Learn how to do itSell it yourself
Take full control of how buyers see your home on Zillow by listing For Sale by Owner (FSBO).
List your homeWhat's special
Zillow last checked:
Listing updated:
Listed by:
Myra Mitchell,
@properties/Christie's Intl RE 219-440-0070,
Lisa Mullins,
@properties/Christie's Intl RE
Bought with:
Alexandria Zilinger, RB22000354
@properties/Christie's Intl RE
Myra Mitchell, RB14039565
@properties/Christie's Intl RE
Source: NIRA as distributed by MLS GRID,MLS#: 539692
Facts & features
Interior
Bedrooms & bathrooms
- Bedrooms: 5
- Bathrooms: 3
- Full bathrooms: 3
Rooms
- Room types: Bathroom, Bedroom 2, Bedroom 3, Bedroom 4, Bedroom 5, Great Room, Kitchen, Laundry, Other Room, Primary Bedroom
Primary bedroom
- Area: 220.32
- Dimensions: 13.6 x 16.2
Bedroom 2
- Area: 149.94
- Dimensions: 12.6 x 11.9
Bedroom 3
- Area: 158.72
- Dimensions: 12.4 x 12.8
Bedroom 4
- Area: 201.24
- Dimensions: 12.9 x 15.6
Bedroom 5
- Area: 129.41
- Dimensions: 10.11 x 12.8
Great room
- Area: 328.1
- Dimensions: 19.3 x 17.0
Kitchen
- Area: 204
- Dimensions: 12.0 x 17.0
Laundry
- Area: 140.58
- Dimensions: 19.8 x 7.1
Other
- Description: Breakfast Room
- Area: 73.87
- Dimensions: 12.11 x 6.1
Other
- Description: Flex
- Area: 171.52
- Dimensions: 13.4 x 12.8
Heating
- Forced Air, Natural Gas
Appliances
- Included: None
- Laundry: Main Level
Features
- Primary Downstairs
- Basement: Interior Entry
- Has fireplace: No
Interior area
- Total structure area: 3,018
- Total interior livable area: 3,018 sqft
- Finished area above ground: 3,018
Property
Parking
- Total spaces: 2
- Parking features: Attached, Garage Door Opener
- Attached garage spaces: 2
Features
- Levels: Two
- Patio & porch: Covered, Patio, Porch
Lot
- Size: 0.25 Acres
- Dimensions: 82 x 135
- Features: Landscaped, Level, Paved
Details
- Parcel number: TBD
Construction
Type & style
- Home type: SingleFamily
- Property subtype: Single Family Residence
Condition
- Under Construction
- New construction: Yes
- Year built: 2023
Utilities & green energy
- Water: Public
- Utilities for property: Cable Available, Electricity Available, Natural Gas Available
Community & HOA
Community
- Features: Curbs, Sidewalks
- Subdivision: Heritage Falls
HOA
- Has HOA: Yes
- HOA fee: $275 annually
- HOA name: 1st American Management
- HOA phone: 219-464-3536
Location
- Region: Lowell
Financial & listing details
- Price per square foot: $151/sqft
- Tax assessed value: $427,900
- Annual tax amount: $50
- Date on market: 5/10/2024
- Listing agreement: Exclusive Right To Sell
- Listing terms: Cash,Conventional,FHA,VA Loan
- Road surface type: Paved
Price history
| Date | Event | Price |
|---|---|---|
| 5/10/2024 | Sold | $454,665$151/sqft |
Source:  NIRA as distributed by MLS GRID #539692 Report a problem NIRA as distributed by MLS GRID #539692 Report a problem | ||
Public tax history
| Year | Property taxes | Tax assessment |
|---|---|---|
| 2025 | $12 -8.8% | $427,900 +71216.7% |
| 2024 | $13 | $600 |
| 2023 | -- | $600 |
Find assessor info on the county website
Neighborhood: 46356
Nearby homes
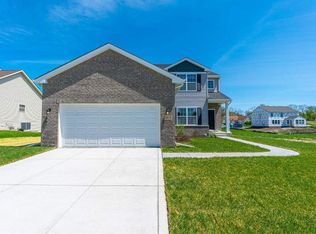
- $393,4754 bd2 ba2.1k sqft8592 Yorktown Dr, Lowell, IN 46356Sold
- $475,0764 bd3 ba3.7k sqft17214 Ben Franklin Dr, Lowell, IN 46356Sold

- $382,5003 bd3 ba2.4k sqft17240 Ben Franklin Dr, Lowell, IN 46356Sold

- $369,0754 bd3 ba2.1k sqft8635 Valley Forge Way, Lowell, IN 46356Sold
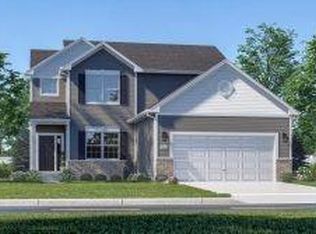
- $389,9004 bd3 ba2.1k sqft8660 Yorktown Dr, Lowell, IN 46356Sold
- $311,4152 bd2 ba1.4k sqft17098 Mayflower Dr, Lowell, IN 46356Sold
- $401,7454 bd3 ba2.6k sqft17095 Mayflower Dr, Lowell, IN 46356Sold
- $402,6153 bd2 ba2.1k sqft8684 Yorktown Dr, Lowell, IN 46356Sold
Nearby schools
GreatSchools rating
- 7/10Lake Prairie Elementary SchoolGrades: K-4Distance: 2.2 mi
- 8/10Lowell Middle SchoolGrades: 7-8Distance: 2.5 mi
- 9/10Lowell Senior High SchoolGrades: 9-12Distance: 2.5 mi
Get a cash offer in 3 minutes
Find out how much your home could sell for in as little as 3 minutes with a no-obligation cash offer.
Estimated market value
$515,000
Get a cash offer in 3 minutes
Find out how much your home could sell for in as little as 3 minutes with a no-obligation cash offer.
Estimated market value
$515,000
- Indiana
- Lake County
- Lowell
- 46356
- 8550 Yorktown Dr
Nearby cities
Nearby zip codes
Other Lowell Topics
