Exceptional Remodeled/Updated Split level home situated on a massive cul de sac treed lot w/fully fenced back yard & oversized amazing garage (large 2.5 car)...Magnificent home w/one of the finest lots in a desirable neighborhood & ready for fast occupancy! It has all been done for you...Fresh exterior w/low maintenance vinyl sided, vinyl windows, newer dimensional roof, some new concrete including an oversized patio for relaxing in the BEST BACKYARD in the area...just fantastic! Enter to an inviting well lit interior that is sure to impress w/vaulted ceilings & newer bayed out window in the formal living room. Updated eat in kitchen (direct access to patio/perfect for entertaining) w/appliances included w/vaulted formal dining room for larger gatherings. Relaxing & private family room w/new beautiful & durable luxury vinyl tile boasting of a full brick raised hearth fireplace for those cozy romantic evenings, includes bath & large laundry/storage area (washer/dryer included). 2nd floor has spacious bedrooms (1 w/new LVT flooring) & new full bath to pamper yourself with. Newer HVAC for energy $$$ savings & comfort (including central air). Radon mitigation system installed. So much detail...call today for your private showing!
Closed
$272,000
8551 Avondale Ct, Olmsted Township, OH 44138
3beds
1,524sqft
Single Family Residence
Built in 1978
0.41 Acres Lot
$307,100 Zestimate®
$178/sqft
$2,090 Estimated rent
Home value
$307,100
$292,000 - $322,000
$2,090/mo
Zestimate® history
Owner options
List your home for rent
$2,090/mo
Rent Zestimate®
Find your next renter with Zillow Rental Manager. Plus, with online applications, you can quickly screen prospective tenants – for free.
$2,090/mo
Rent Zestimate®
Refinance and save
$1,913/mo
Est. payment
Refinancing to a lower rate could help reduce your monthly payments and save thousands over the life of the loan.
$1,913/mo
Est. payment
Explore your selling options
Work with a Zillow partner agent
Leverage their expertise and Zillow's premium Showcase listings to get your home seen by more buyers.
Get startedList with your own agent
Get your home in front of millions of buyers by listing it on Zillow.
Learn how to do itSell it yourself
Take full control of how buyers see your home on Zillow by listing For Sale by Owner (FSBO).
List your homeWhat's special
Formal dining roomPrivate family roomCentral airUpdated eat in kitchenOversized patioSpacious bedroomsFresh exterior
Zillow last checked:
Listing updated:
Listed by:
Christopher A Frederick thefrederickteam@gmail.com216-210-7653,
Coldwell Banker Schmidt Realty,
Patricia A Frederick 440-537-4685,
Coldwell Banker Schmidt Realty
Bought with:
Matthew Guba, 2017006194
Keller Williams Citywide
Source: MLS Now,MLS#: 4504104 Originating MLS: Lorain County Association Of REALTORS
Originating MLS: Lorain County Association Of REALTORSFacts & features
Interior
Bedrooms & bathrooms
- Bedrooms: 3
- Bathrooms: 2
- Full bathrooms: 1
- 1/2 bathrooms: 1
Heating
- Electric, Heat Pump
Cooling
- Central Air
Appliances
- Included: Dryer, Dishwasher, Microwave, Range, Refrigerator, Washer
Features
- Has basement: No
- Number of fireplaces: 1
Interior area
- Total structure area: 1,524
- Total interior livable area: 1,524 sqft
- Finished area above ground: 1,524
Property
Parking
- Total spaces: 2
- Parking features: Attached, Garage, Paved
- Attached garage spaces: 2
Features
- Levels: Two,Multi/Split
- Stories: 2
- Patio & porch: Patio
- Fencing: Full,Wood
- Has view: Yes
- View description: Trees/Woods
Lot
- Size: 0.41 Acres
- Dimensions: 100 x 180
- Features: Wooded
Details
- Parcel number: 26309068
Construction
Type & style
- Home type: SingleFamily
- Architectural style: Split Level
- Property subtype: Single Family Residence
Materials
- Vinyl Siding
- Foundation: Slab
- Roof: Asphalt,Fiberglass
Condition
- Year built: 1978
Utilities & green energy
- Sewer: Public Sewer
- Water: Public
Community & HOA
Community
- Subdivision: Brentwood
HOA
- Has HOA: No
Location
- Region: Olmsted Township
Financial & listing details
- Price per square foot: $178/sqft
- Tax assessed value: $233,000
- Annual tax amount: $5,548
- Date on market: 4/5/2024
- Cumulative days on market: 142 days
Price history
| Date | Event | Price |
|---|---|---|
| 4/4/2024 | Sold | $272,000-2.1%$178/sqft |
Source:  MLS Now #4504104 Report a problem MLS Now #4504104 Report a problem | ||
| 4/4/2024 | Pending sale | $277,900$182/sqft |
Source: MLS Now #4504104 Report a problem | ||
| 2/27/2024 | Contingent | $277,900$182/sqft |
Source: MLS Now #4504104 Report a problem | ||
| 11/29/2023 | Price change | $277,900-0.7%$182/sqft |
Source: MLS Now #4504104 Report a problem | ||
| 11/24/2023 | Price change | $279,900-1.8%$184/sqft |
Source: MLS Now #4504104 Report a problem | ||
| 11/14/2023 | Listed for sale | $284,900+73.7%$187/sqft |
Source: MLS Now #4504104 Report a problem | ||
| 1/18/2018 | Sold | $164,000+0.6%$108/sqft |
Source: MLS Now #3957799 Report a problem | ||
| 1/16/2018 | Pending sale | $163,000$107/sqft |
Source: Keller Williams Grt Cleve West #3957799 Report a problem | ||
| 11/22/2017 | Price change | $163,000-3.6%$107/sqft |
Source: Keller Williams Grt Cleve West #3957799 Report a problem | ||
| 10/17/2017 | Listed for sale | $169,000+59.4%$111/sqft |
Source: Owner Report a problem | ||
| 1/11/2012 | Sold | $106,000$70/sqft |
Source: MLS Now #3278187 Report a problem | ||
| 12/1/2011 | Listed for sale | $106,000+27.2%$70/sqft |
Source: foreclosure.com Report a problem | ||
| 9/29/2011 | Sold | $83,334-47.6%$55/sqft |
Source: Public Record Report a problem | ||
| 9/29/2011 | Listed for sale | -- |
Source: foreclosure.com Report a problem | ||
| 4/7/2004 | Sold | $159,000+19.5%$104/sqft |
Source: Public Record Report a problem | ||
| 5/11/1999 | Sold | $133,000$87/sqft |
Source: Public Record Report a problem | ||
Public tax history
| Year | Property taxes | Tax assessment |
|---|---|---|
| 2025 | $5,604 -0.9% | $81,550 |
| 2024 | $5,653 +9.6% | $81,550 +34.3% |
| 2023 | $5,159 +0.6% | $60,730 |
| 2022 | $5,130 +0.9% | $60,730 |
| 2021 | $5,085 +5.6% | $60,730 +19% |
| 2020 | $4,814 +8.7% | $51,030 |
| 2019 | $4,430 -2% | $51,030 |
| 2018 | $4,520 -3.7% | $51,030 +3.7% |
| 2017 | $4,695 +0% | $49,210 |
| 2016 | $4,694 | $49,210 |
| 2015 | $4,694 +1.6% | $49,210 +3% |
| 2014 | $4,621 +5.3% | $47,780 |
| 2013 | $4,391 +4% | $47,780 |
| 2012 | $4,223 -2% | $47,780 -4% |
| 2011 | $4,309 -1.2% | $49,770 |
| 2010 | $4,362 +19.5% | $49,770 |
| 2009 | $3,652 -1.2% | $49,770 -8% |
| 2008 | $3,697 +2.6% | $54,110 |
| 2007 | $3,604 +2.7% | $54,110 |
| 2006 | $3,510 +4.2% | $54,110 +9.2% |
| 2005 | $3,370 +1.8% | $49,530 |
| 2004 | $3,312 +4.6% | $49,530 |
| 2003 | $3,167 +2.1% | $49,530 +5% |
| 2002 | $3,102 -50% | $47,180 |
| 2001 | $6,204 -0.2% | $47,180 |
| 2000 | $6,218 | $47,180 |
Find assessor info on the county website
Neighborhood: 44138
Nearby homes
- $387,6004 bd3 ba2.4k sqft8535 Avondale Ct, Olmsted Township, OH 44138Off Market
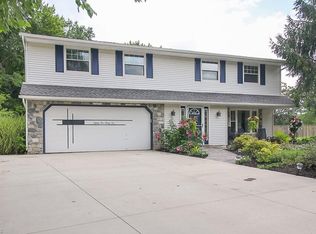
- $264,8003 bd1 ba1.5k sqft8567 Avondale Ct, Olmsted Township, OH 44138Off Market
- $296,8003 bd2 ba1.5k sqft8583 Avondale Ct, Olmsted Township, OH 44138Off Market

- $322,8004 bd2 ba2.1k sqft8550 Avondale Ct, Olmsted Township, OH 44138Off Market
- $303,3003 bd1 ba1.6k sqft8566 Avondale Ct, Olmsted Township, OH 44138Off Market
- $268,5003 bd1 ba1.5k sqft8582 Avondale Ct, Olmsted Township, OH 44138Off Market
- $368,9004 bd3 ba2k sqft8599 Avondale Ct, Olmsted Township, OH 44138Off Market
- $281,1003 bd1 ba1.7k sqft8566 Brentwood Dr, Olmsted Township, OH 44138Off Market
Nearby schools
GreatSchools rating
- 7/10Falls-Lenox Primary Elementary SchoolGrades: 1-3Distance: 0.5 mi
- 6/10Olmsted Falls Middle SchoolGrades: 6-8Distance: 1.1 mi
- 9/10Olmsted Falls High SchoolGrades: 9-12Distance: 0.5 mi
Schools provided by the listing agent
- District: Olmsted Falls CSD - 1822
Source: MLS Now. This data may not be complete. We recommend contacting the local school district to confirm school assignments for this home.
Get a cash offer in 3 minutes
Find out how much your home could sell for in as little as 3 minutes with a no-obligation cash offer.
Estimated market value
$307,100
Get a cash offer in 3 minutes
Find out how much your home could sell for in as little as 3 minutes with a no-obligation cash offer.
Estimated market value
$307,100
- Ohio
- Cuyahoga County
- Olmsted Falls
- 44138
- 8551 Avondale Ct
Nearby cities
Nearby zip codes
Other Olmsted Falls Topics
