Welcome to 8551 Blackfoot Court, a beautiful 3 level, 2 bedroom, 2 full bath Pepperwood model located in Lorton’s sought after Newington Heights! This lovely townhome has been tastefully updated in 2025 from top to bottom with fresh paint, modern light fixtures, brand new carpet on the stairs and upper hallway and classy wide plank LVP flooring in the kitchen, bathrooms and lower level. As you enter, you are greeted with gleaming hardwood floors in the foyer and living room. The cheerful kitchen has been fully renovated with brand new stainless appliances, sleek quartz counters, a chic glass tile backsplash and a deep double sink underneath a swan neck faucet. The open pass-through in the kitchen gives you a view to the living and dining room. Chair rail and crown molding add a classy touch. An elegant chandelier and 2 large windows make the living room light & bright. On the upper level, you’ll enjoy the newly carpeted hallway. The full bath has a brand-new vanity and a stylish light fixture. The spacious second bedroom has a pretty view of trees and a roomy closet. The owner’s suite features crown molding, 2 closets and an additional vanity. On the lower level the cozy rec room has a wood burning fireplace, recessed lighting, a convenient laundry room and another full bath! Walk out to the handsome brick patio where you’ll enjoy grilling out with family and friends. This fine property backs to a large grassy common area. The roof and storm door were replaced in 2024 and the water heater in 2019. This fantastic home is conveniently located near all major commuter routes, Fort Belvoir & the Lorton VRE station.
Sold for $475,000
$475,000
8551 Blackfoot Ct, Lorton, VA 22079
2beds
1,380sqft
Townhouse
Built in 1988
1,059 Square Feet Lot
$485,900 Zestimate®
$344/sqft
$2,699 Estimated rent
Home value
$485,900
$457,000 - $520,000
$2,699/mo
Zestimate® history
Owner options
List your home for rent
$2,699/mo
Rent Zestimate®
Find your next renter with Zillow Rental Manager. Plus, with online applications, you can quickly screen prospective tenants – for free.
$2,699/mo
Rent Zestimate®
Refinance and save
$3,054/mo
Est. payment
Refinancing to a lower rate could help reduce your monthly payments and save thousands over the life of the loan.
$3,054/mo
Est. payment
Explore your selling options
Work with a Zillow partner agent
Leverage their expertise and Zillow's premium Showcase listings to get your home seen by more buyers.
Get startedList with your own agent
Get your home in front of millions of buyers by listing it on Zillow.
Learn how to do itSell it yourself
Take full control of how buyers see your home on Zillow by listing For Sale by Owner (FSBO).
List your homeWhat's special
Modern light fixturesWood burning fireplaceStylish light fixtureBrick patioBrand new carpetSleek quartz countersWide plank lvp flooring
Zillow last checked:
Listing updated:
Listed by:
Cindy Schneider 703-822-0207,
Long & Foster Real Estate, Inc.,
Co-Listing Agent: Dara Goldstein 703-402-3068,
Long & Foster Real Estate, Inc.
Bought with:
Aaron Nichols, SP40002547
Real Broker, LLC
Source: Bright MLS,MLS#: VAFX2246584
Facts & features
Interior
Bedrooms & bathrooms
- Bedrooms: 2
- Bathrooms: 2
- Full bathrooms: 2
Basement
- Area: 450
Heating
- Forced Air, Electric
Cooling
- Central Air, Electric
Appliances
- Included: Electric Water Heater
Features
- Basement: Finished,Walk-Out Access
- Number of fireplaces: 1
- Fireplace features: Wood Burning
Interior area
- Total structure area: 1,380
- Total interior livable area: 1,380 sqft
- Finished area above ground: 930
- Finished area below ground: 450
Property
Parking
- Total spaces: 1
- Parking features: Assigned, Parking Lot, Off Street
- Details: Assigned Parking, Assigned Space #: 0190
Accessibility
- Accessibility features: None
Features
- Levels: Three
- Stories: 3
- Patio & porch: Patio
- Pool features: None
- Fencing: Wood,Back Yard
Lot
- Size: 1,059 Square Feet
Details
- Additional structures: Above Grade, Below Grade
- Parcel number: 0983 05 0190
- Zoning: 303
- Special conditions: Standard
Construction
Type & style
- Home type: Townhouse
- Architectural style: Colonial
- Property subtype: Townhouse
Materials
- Brick Front, Vinyl Siding
- Foundation: Permanent
Condition
- New construction: No
- Year built: 1988
Details
- Builder model: Pepperwood
Utilities & green energy
- Sewer: Public Sewer
- Water: Public
Community & HOA
Community
- Subdivision: Newington Heights
HOA
- Has HOA: Yes
- Amenities included: Basketball Court, Tennis Court(s), Tot Lots/Playground, Bike Trail, Baseball Field
- Services included: Common Area Maintenance, Snow Removal, Trash
- HOA fee: $81 monthly
- HOA name: NEWINGTON HEIGHTS HOA
Location
- Region: Lorton
Financial & listing details
- Price per square foot: $344/sqft
- Tax assessed value: $438,450
- Annual tax amount: $5,079
- Date on market: 6/12/2025
- Listing agreement: Exclusive Right To Sell
- Ownership: Fee Simple
Price history
| Date | Event | Price |
|---|---|---|
| 6/30/2025 | Sold | $475,000+2.2%$344/sqft |
Source:  Bright MLS #VAFX2246584 Report a problem Bright MLS #VAFX2246584 Report a problem | ||
| 6/17/2025 | Pending sale | $464,900$337/sqft |
Source: Bright MLS #VAFX2246584 Report a problem | ||
| 6/12/2025 | Listed for sale | $464,900+66.6%$337/sqft |
Source: Bright MLS #VAFX2246584 Report a problem | ||
| 2/12/2014 | Sold | $279,000-1.7%$202/sqft |
Source: Public Record Report a problem | ||
| 1/14/2014 | Pending sale | $283,900$206/sqft |
Source: Prudential PenFed Realty #FX8250775 Report a problem | ||
| 1/10/2014 | Listed for sale | $283,900-2.1%$206/sqft |
Source: Prudential PenFed Realty #FX8250775 Report a problem | ||
| 12/10/2007 | Sold | $290,000-17.1%$210/sqft |
Source: Public Record Report a problem | ||
| 5/30/2006 | Sold | $350,000+191.8%$254/sqft |
Source: Public Record Report a problem | ||
| 10/12/2000 | Sold | $119,950$87/sqft |
Source: Public Record Report a problem | ||
Public tax history
| Year | Property taxes | Tax assessment |
|---|---|---|
| 2025 | $5,068 +11.2% | $438,450 +11.4% |
| 2024 | $4,559 +6% | $393,540 +3.3% |
| 2023 | $4,299 +3.2% | $380,970 +4.6% |
| 2022 | $4,167 | $364,370 +10.5% |
| 2021 | -- | $329,840 +3.9% |
| 2020 | $3,758 +7.9% | $317,520 +7.9% |
| 2019 | $3,484 +1.9% | $294,340 +1.9% |
| 2018 | $3,418 +6.8% | $288,840 +4.8% |
| 2017 | $3,200 +2.4% | $275,640 +2.2% |
| 2016 | $3,124 +6.5% | $269,670 +2.6% |
| 2015 | $2,934 +2.6% | $262,890 +2.4% |
| 2014 | $2,858 | $256,710 +9.3% |
| 2013 | -- | $234,920 +13.9% |
| 2012 | -- | $206,260 |
| 2011 | -- | $206,260 +10.4% |
| 2010 | -- | $186,870 -7.1% |
| 2009 | -- | $201,170 -29% |
| 2008 | -- | $283,380 -9.6% |
| 2007 | -- | $313,320 +97.1% |
| 2003 | -- | $158,935 +28.1% |
| 2002 | -- | $124,070 +19.6% |
| 2001 | -- | $103,740 |
Find assessor info on the county website
Neighborhood: 22079
Nearby homes
- $411,2002 bd1 ba930 sqft8553 Blackfoot Ct, Lorton, VA 22079Off Market
- $445,0002 bd2 ba1.3k sqft8549 Blackfoot Ct, Lorton, VA 22079Sold

- $420,0002 bd2 ba930 sqft8555 Blackfoot Ct, Lorton, VA 22079Sold
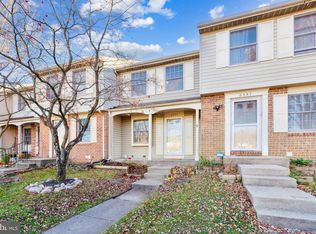
- $446,7002 bd1 ba930 sqft8547 Blackfoot Ct, Lorton, VA 22079Off Market
- $433,6002 bd2 ba930 sqft8557 Blackfoot Ct, Lorton, VA 22079Off Market
- $449,3002 bd2 ba1.1k sqft8559 Blackfoot Ct, Lorton, VA 22079Off Market
- $441,3002 bd2 ba930 sqft8561 Blackfoot Ct, Lorton, VA 22079Off Market
- $457,0002 bd3 ba1.3k sqft8500 Koluder Ct, Lorton, VA 22079Off Market
Nearby schools
GreatSchools rating
- 10/10Silverbrook Elementary SchoolGrades: PK-6Distance: 1.5 mi
- 9/10South County Middle SchoolGrades: 7-8Distance: 0.5 mi
- 8/10South County High SchoolGrades: 9-12Distance: 0.7 mi
Schools provided by the listing agent
- Elementary: Silverbrook
- Middle: South County
- High: South County
- District: Fairfax County Public Schools
Source: Bright MLS. This data may not be complete. We recommend contacting the local school district to confirm school assignments for this home.
Get a cash offer in 3 minutes
Find out how much your home could sell for in as little as 3 minutes with a no-obligation cash offer.
Estimated market value
$485,900
Get a cash offer in 3 minutes
Find out how much your home could sell for in as little as 3 minutes with a no-obligation cash offer.
Estimated market value
$485,900
- Virginia
- Fairfax County
- Lorton
- 22079
- 8551 Blackfoot Ct
Nearby cities
Nearby zip codes
Other Lorton Topics
