Skip main navigation
Sold for $524,900
  • $524,900

    8551 Brookdale Rd, Breinigsville, PA 18031

    3beds
    3,014sqft
    Single Family Residence
    Built in 1993
    1.51 Acres Lot
    $555,100 Zestimate®
    $174/sqft
    $3,312 Estimated rent

    Home value

    $555,100

    $500,000 - $616,000

    $3,312/mo

    Zestimate® history
    Loading
    Loading...

    Owner options

    List your home for rent

    $3,312/mo

    Rent Zestimate®

    Find your next renter with Zillow Rental Manager. Plus, with online applications, you can quickly screen prospective tenants – for free.

    Learn more

    $3,312/mo

    Rent Zestimate®

    Refinance and save

    $3,353/mo

    Est. payment

    Refinancing to a lower rate could help reduce your monthly payments and save thousands over the life of the loan.

    See today's rates

    $3,353/mo

    Est. payment

    Explore your selling options

    Work with a Zillow partner agent

    Leverage their expertise and Zillow's premium Showcase listings to get your home seen by more buyers.

    Get started

    List with your own agent

    Get your home in front of millions of buyers by listing it on Zillow.

    Learn how to do it

    Sell it yourself

    Take full control of how buyers see your home on Zillow by listing For Sale by Owner (FSBO).

    List your home

    What's special

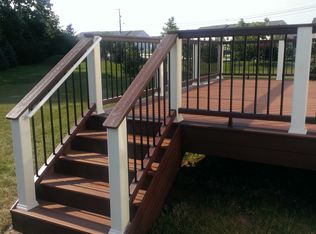
    Wood pellet fireplaceFinished daylight basementAdjacent kitchenCozy family roomHot tubWraparound trex deckMature landscaping
    Welcome to 8551 Brookdale Road! This charming 3 bedroom, 2.5 bath custom built farmhouse is now available for the first time by the original owner. This home is nestled on just over 1.5 acres of level land and tucked away nicely surrounded by mature landscaping. The property includes a detached oversized 2-car garage, a pasture with a run-in shed, and plenty of outdoor space for relaxation and recreation. The heart of the home features a cozy family room with a wood pellet fireplace, perfect for warming up on chilly evenings. An open-concept living room and dining room provide a welcoming space for gatherings, while the adjacent kitchen provides convenient access to the deck and the backyard. A laundry room and powder room rounds out the main floor, adding to the home's functional layout. Upstairs, you'll find the spacious primary bedroom, complete with a cozy sitting area, an en-suite bathroom with double vanity, and a private deck overlooking the serene backyard. Two additional generously sized bedrooms share a full bath, making this level ideal for family living. The finished daylight basement featuring a built-in bar and a versatile space that can serve as a home office or an additional bedroom. The walkout design, via Bilco doors, provides easy access to the backyard, where privacy and tranquility await. The wraparound Trex deck is an exceptional feature of this home, offering ample space for outdoor dining, entertaining, or simply unwinding. Enjoy a relaxing soak in the hot tub while surrounded by the peace and privacy of the backyard. The property also includes a 90 ft. x 90 ft. pasture with a 10 ft. x 16 ft. run-in shed, and a huge 12 ft. x 40 ft. storage shed built for storing cars and lawn equipment. The oversized 2 car garage includes a huge second floor which is perfect for storage or future living space, if desired. This is a great property tucked away nicely in a well-established area and is ideal for small hobby farming or outdoor enthusiasts.

    Zillow last checked:

    Listing updated:

    Listed by:

    Ric Miller 610-363-2001,

    RE/MAX Action Associates

    Bought with:

    NON MEMBER, 0225194075

    Non Subscribing Office

    Source: Bright MLS,MLS#: PALH2010338MLS Logo

    Facts & features

    Interior

    Bedrooms & bathrooms
    • Bedrooms: 3
    • Bathrooms: 3
    • Full bathrooms: 2
    • 1/2 bathrooms: 1
    • Main level bathrooms: 1
    Basement
    • Area: 800
    Heating
    • Hot Water, Oil
    Cooling
    • Window Unit(s), Electric
    Appliances
    • Included: Water Heater
    • Laundry: Main Level, Laundry Room
    Features
    • Basement: Full,Finished,Walk-Out Access
    • Number of fireplaces: 1
    • Fireplace features: Mantel(s), Stone
    Interior area
    • Total structure area: 3,014
    • Total interior livable area: 3,014 sqft
    • Finished area above ground: 2,214
    • Finished area below ground: 800

    Property

    Parking
    • Total spaces: 8
    • Parking features: Storage, Garage Faces Front, Garage Door Opener, Oversized, Detached, Driveway
    • Garage spaces: 2
    • Uncovered spaces: 6
    • Details: Garage Sqft: 600
    Accessibility
    • Accessibility features: None
    Features
    • Levels: Two
    • Stories: 2
    • Patio & porch: Deck, Porch
    • Pool features: None
    • Has spa: Yes
    • Spa features: Hot Tub
    Lot
    • Size: 1.51 Acres
    Details
    • Additional structures: Above Grade, Below Grade, Outbuilding
    • Parcel number: 54640489176700001
    • Zoning: R3
    • Special conditions: Standard

    Construction

    Type & style
    • Home type: SingleFamily
    • Architectural style: Colonial
    • Property subtype: Single Family Residence
    Materials
    • Vinyl Siding, Aluminum Siding, Stone
    • Foundation: Block
    Condition
    • Very Good
    • New construction: No
    • Year built: 1993

    Utilities & green energy

    • Sewer: On Site Septic
    • Water: Public

    Community & neighborhood

    Security
    • Security features: Exterior Cameras
    Location
    • Region: Breinigsville
    • Subdivision: None Available
    • Municipality: UPPER MACUNGIE TWP

    Other

    Other facts
    • Listing agreement: Exclusive Right To Sell
    • Ownership: Fee Simple

    Price history

    DateEventPrice
    12/20/2024Sold$524,900+1%$174/sqft
    Source: Bright MLS #PALH2010338 Report a problem
    11/19/2024Contingent$519,900$172/sqft
    Source: Bright MLS #PALH2010338 Report a problem
    11/15/2024Listed for sale$519,900$172/sqft
    Source: Bright MLS #PALH2010338 Report a problem

    Public tax history

    YearProperty taxesTax assessment
    2025$6,665 +7.2%$298,600
    2024$6,217 +2.5%$298,600
    2023$6,068 $298,600
    2022$6,068 +0.4%$298,600
    2021$6,041 $298,600
    2020$6,041 +10322.2%$298,600
    2019$58 $298,600
    2018$58 $298,600
    2017-- $298,600
    2016-- $298,600
    2015-- $298,600
    2014-- $298,600 +266.6%
    2012-- $81,450
    2011-- $81,450
    2010-- $81,450
    2009-- $81,450
    2008-- $81,450
    2007-- $81,450
    2006-- $81,450
    2005-- $81,450
    2004-- $81,450
    2003-- $81,450
    2002-- $81,450
    2000-- $81,450

    Find assessor info on the county website

    Neighborhood: 18031

    Nearby schools

    GreatSchools rating
    Schools provided by the listing agent
    • District: Parkland

    Source: Bright MLS. This data may not be complete. We recommend contacting the local school district to confirm school assignments for this home.

    Get a cash offer in 3 minutes
    Find out how much your home could sell for in as little as 3 minutes with a no-obligation cash offer.
    Estimated market value
    $555,100
    Get a cash offer in 3 minutes
    Find out how much your home could sell for in as little as 3 minutes with a no-obligation cash offer.
    Estimated market value
    $555,100