The Ritz-Carlton Residences, Chevy Chase are the epitome of luxurious living. The building offers paralleled services to Ritz hotels worldwide, with exceptionally high standards and modern-day conveniences. The building provides highly desirable Class A amenities including a valet, doorman, 24/7 concierge, porter service, onsite management, onsite building engineer, free building-wide wi-fi, fitness center, multiple club rooms, catering kitchen, and outdoor entertaining spaces with grills, seating areas, and fire pits. No detail was overlooked in the masterful construction of these high-end residences, which include the highest quality fixtures and finishes throughout. Building features such as solid-core doors, solid-wood window and door casings, wide plank white oak floors, and recessed LED lights are found throughout the unit. The residences are also easily accessible to retail, restaurants, the Capital Crescent Trail, and Metro. This spectacular third floor residence is filled with an abundance of natural sunlight from oversized windows throughout. The unit provides over 1,900 square feet of open living space and features two spacious bedrooms, two and half bathrooms, and a den. The entry hall provides easy transition to the main living spaces, including direct access to the well-appointed kitchen. The kitchen features Stevali imported fine Italian solid wood cabinetry, a peninsula with a breakfast bar, and a top-of-the-line Bosch appliance package. The kitchen opens to the living room and dining room, which is graced with a beautifully lit tray ceiling. There is also the added convenience of a nearby powder room. Continue to the den, which can be fully closed off with pocket doors and accesses the private balcony. The luxurious primary bedroom captures beautiful sunlight and has a large walk-in closet with an Econize closet system. There is also a spa-inspired Carrara marble en-suite bathroom with dual vanities with quartz countertops, a frameless glass shower, and a separate tub. There is an additional bedroom with a double door closet and an en-suite bathroom, as well as a laundry room with quartz countertops, shelving, and cabinetry. The unit also includes a storage unit and two parking spaces with EV capacity.
Sold for $1,800,000
Tax assessed value
$1,800,000
8551 Connecticut Ave APT 313, Chevy Chase, MD 20815
2beds
1,930sqft
Condominium
Built in 2022
-- sqft lot
$1,730,100 Zestimate®
$933/sqft
$5,815 Estimated rent
Home value
$1,730,100
$1.61M - $1.85M
$5,815/mo
Zestimate® history
Owner options
List your home for rent
$5,815/mo
Rent Zestimate®
Find your next renter with Zillow Rental Manager. Plus, with online applications, you can quickly screen prospective tenants – for free.
$5,815/mo
Rent Zestimate®
Refinance and save
$8,930/mo
Est. payment
Refinancing to a lower rate could help reduce your monthly payments and save thousands over the life of the loan.
$8,930/mo
Est. payment
Explore your selling options
Work with a Zillow partner agent
Leverage their expertise and Zillow's premium Showcase listings to get your home seen by more buyers.
Get startedList with your own agent
Get your home in front of millions of buyers by listing it on Zillow.
Learn how to do itSell it yourself
Take full control of how buyers see your home on Zillow by listing For Sale by Owner (FSBO).
List your homeWhat's special
Multiple club roomsPorter serviceSeating areasOutdoor entertaining spacesFire pitsLaundry roomOnsite building engineer
Zillow last checked:
Listing updated:
Listed by:
Michael Rankin 202-271-3344,
TTR Sotheby's International Realty,
Co-Listing Agent: Evelyn Logan Mackethan 202-641-3088,
TTR Sotheby's International Realty
Bought with:
Elisa Bragale, 657483
Coldwell Banker Realty
Source: Bright MLS,MLS#: MDMC2096902
Facts & features
Interior
Bedrooms & bathrooms
- Bedrooms: 2
- Bathrooms: 3
- Full bathrooms: 2
- 1/2 bathrooms: 1
- Main level bathrooms: 3
- Main level bedrooms: 2
Basement
- Area: 0
Heating
- Central, Forced Air, Electric
Cooling
- Central Air, Electric
Appliances
- Included: Gas Water Heater, Tankless Water Heater
- Laundry: In Unit
Features
- Has basement: No
- Has fireplace: No
Interior area
- Total structure area: 1,930
- Total interior livable area: 1,930 sqft
- Finished area above ground: 1,930
- Finished area below ground: 0
Property
Parking
- Total spaces: 2
- Parking features: Underground, Garage Door Opener, Garage
- Garage spaces: 2
Accessibility
- Accessibility features: Accessible Elevator Installed, Other
Features
- Levels: One
- Stories: 1
- Pool features: None
Details
- Additional structures: Above Grade, Below Grade
- Parcel number: 160703867515
- Zoning: RESIDENTIAL
- Special conditions: Standard
Construction
Type & style
- Home type: Condo
- Architectural style: Traditional
- Property subtype: Condominium
- Attached to another structure: Yes
Materials
- Concrete, Masonry, Mixed, Steel Siding
Condition
- New construction: No
- Year built: 2022
Utilities & green energy
- Sewer: Public Sewer
- Water: Public
Community & HOA
Community
- Condo and coop fee: $2,324 monthly
- Subdivision: Chevy Chase
HOA
- Has HOA: No
- Amenities included: Concierge, Fitness Center, Meeting Room, Party Room, Security, Elevator(s)
- Services included: Common Area Maintenance, Gas, Internet, Insurance, Sewer, Trash, Water, Other, Parking Fee
Location
- Region: Chevy Chase
Financial & listing details
- Price per square foot: $933/sqft
- Tax assessed value: $1,800,000
- Annual tax amount: $19,885
- Date on market: 6/14/2023
- Listing agreement: Exclusive Right To Sell
- Ownership: Condominium
Price history
| Date | Event | Price |
|---|---|---|
| 4/19/2024 | Sold | $1,800,000-4%$933/sqft |
Source:  Bright MLS #MDMC2096902 Report a problem Bright MLS #MDMC2096902 Report a problem | ||
| 2/22/2024 | Contingent | $1,875,000$972/sqft |
Source: Bright MLS #MDMC2096902 Report a problem | ||
| 11/2/2023 | Price change | $1,875,000-4.7%$972/sqft |
Source: Bright MLS #MDMC2096902 Report a problem | ||
| 6/14/2023 | Listed for sale | $1,966,900$1,019/sqft |
Source: Bright MLS #MDMC2096902 Report a problem | ||
| 9/16/2022 | Sold | $1,966,900$1,019/sqft |
Source: Bright MLS #MDMC2069470 Report a problem | ||
Public tax history
| Year | Property taxes | Tax assessment |
|---|---|---|
| 2025 | $20,904 +0.9% | $1,800,000 |
| 2024 | $20,722 -0.1% | $1,800,000 |
| 2023 | $20,740 | $1,800,000 |
Find assessor info on the county website
Neighborhood: 20815
Nearby homes
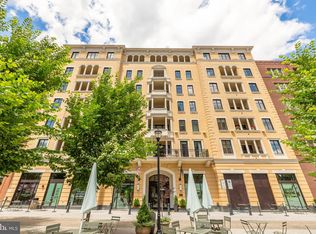
- $2,199,9003 bd3 ba1.9k sqft8551 Connecticut Ave APT 208, Chevy Chase, MD 20815Sold
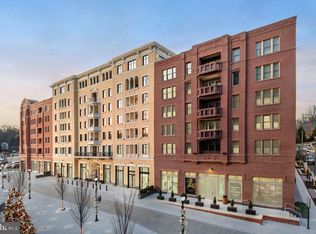
- $2,266,4002 bd3 ba2.2k sqft8551 Connecticut Ave APT 301, Chevy Chase, MD 20815Sold
- $2,499,9002 bd3 ba2.2k sqft8551 Connecticut Ave #601, Chevy Chase, MD 20815Sold
- $1,224,9002 bd2 ba1.3k sqft8551 Connecticut Ave APT 512, Chevy Chase, MD 20815Sold
- $1,039,9002 bd2 ba1.3k sqft8551 Connecticut Ave APT 212, Chevy Chase, MD 20815Sold
- $1,824,9002 bd3 ba1.7k sqft8551 Connecticut Ave APT 510, Chevy Chase, MD 20815Sold
- $2,276,9002 bd3 ba1.9k sqft8551 Connecticut Ave #308, Chevy Chase, MD 20815Sold
- $2,331,9002 bd3 ba2.2k sqft8551 Connecticut Ave APT 401, Chevy Chase, MD 20815Sold
Nearby schools
GreatSchools rating
- 6/10North Chevy Chase Elementary SchoolGrades: 3-5Distance: 0.3 mi
- 7/10Silver Creek MiddleGrades: 6-8Distance: 1.4 mi
- 8/10Bethesda-Chevy Chase High SchoolGrades: 9-12Distance: 0.9 mi
Schools provided by the listing agent
- District: Montgomery County Public Schools
Source: Bright MLS. This data may not be complete. We recommend contacting the local school district to confirm school assignments for this home.
Get a cash offer in 3 minutes
Find out how much your home could sell for in as little as 3 minutes with a no-obligation cash offer.
Estimated market value
$1,730,100
Get a cash offer in 3 minutes
Find out how much your home could sell for in as little as 3 minutes with a no-obligation cash offer.
Estimated market value
$1,730,100
- Maryland
- Montgomery County
- Chevy Chase
- 20815
- 8551 Connecticut Ave Apartment 313
Nearby cities
Nearby neighborhoods
Nearby zip codes
Other Chevy Chase Topics
