Skip main navigation
Closed
  • Price Unknown

    8551 County Road 166, Auxvasse, MO 65231

    4beds
    2,977sqft
    Single Family Residence
    Built in 1995
    42.3 Acres Lot
    $717,900 Zestimate®
    $--/sqft
    $2,475 Estimated rent

    Home value

    $717,900

    Estimated sales range

    Not available

    $2,475/mo

    Zestimate® history
    Loading
    Loading...

    Owner options

    List your home for rent

    $2,475/mo

    Rent Zestimate®

    Find your next renter with Zillow Rental Manager. Plus, with online applications, you can quickly screen prospective tenants – for free.

    Learn more

    $2,475/mo

    Rent Zestimate®

    Refinance and save

    Refinancing to a lower rate could help reduce your monthly payments and save thousands over the life of the loan.

    See today's rates

    Explore your selling options

    Work with a Zillow partner agent

    Leverage their expertise and Zillow's premium Showcase listings to get your home seen by more buyers.

    Get started

    List with your own agent

    Get your home in front of millions of buyers by listing it on Zillow.

    Learn how to do it

    Sell it yourself

    Take full control of how buyers see your home on Zillow by listing For Sale by Owner (FSBO).

    List your home

    What's special

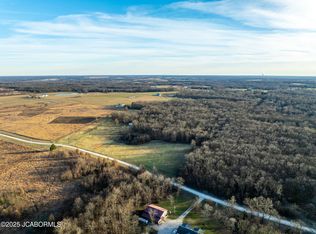
    This 42-acre property in Auxvasse has it all! Features include: 4-bedroom, 3-bath, 2900+sq. ft. of comfortable living space with a covered patios that looks out over a beautiful, stocked 5-acre lake with dock, 50x48 shop w/: lean to, loft, workshop, concrete floors, heat in shop, kitchen and much more, 12x24 tractor/loafing shed, 7 tillable acres, paths through the park like wooded hunting retreat, home features include: geothermal heat that is piped under the lake, impressive views, large kitchen, an additional canning kitchen, pride in ownership radiate throughout this home, balcony, storm room, 3 car attached garage and much more! Prospective buyers, please ensure you have a preapproval letter or proof of funds ready before scheduling a showing. Buyer to verify all measurements and online data.

    Zillow last checked:

    Listing updated:

    Listed by:

    Suzanna Wolfe 573-721-9031,

    Wolfe Realty

    Bought with:

    Suzanna Wolfe, 2007010758

    Wolfe Realty

    Source: JCMLS,MLS#: 10071041MLS Logo

    Facts & features

    Interior

    Bedrooms & bathrooms
    • Bedrooms: 4
    • Bathrooms: 3
    • Full bathrooms: 3
    Primary bedroom
    • Description: DBL walk-in closets 11'7' x 6'11' & 7'4' x 3'1'
    • Level: Main
    • Area: 171.88 Square Feet
    • Dimensions: 12.5 x 13.75
    Bedroom 2
    • Level: Main
    • Area: 141.66 Square Feet
    • Dimensions: 13.08 x 10.83
    Bedroom 3
    • Description: Opens to Den
    • Level: Main
    • Area: 112.85 Square Feet
    • Dimensions: 10.42 x 10.83
    Bedroom 4
    • Description: balcony. The entrance for the bedroom is located in the garage and the space is over top of the garage. It is heated & cooled.
    • Level: Main
    • Area: 468.01 Square Feet
    • Dimensions: 33.67 x 13.9
    Primary bathroom
    • Description: Soaking Tub/Walk-in Shower both DBL Sinks
    • Level: Main
    • Area: 126.64 Square Feet
    • Dimensions: 9.5 x 13.33
    Bathroom
    • Description: Linen Closet
    • Level: Main
    • Area: 68.43 Square Feet
    • Dimensions: 8.83 x 7.75
    Bathroom
    • Description: Walk-in Shower
    • Level: Main
    • Area: 94.76 Square Feet
    • Dimensions: 8.75 x 10.83
    Den
    • Level: Main
    • Area: 445.3 Square Feet
    • Dimensions: 17.58 x 25.33
    Kitchen
    • Description: 5'2' x 8'5' dbl wall oven, refrig; pantry – cooktop, dishwasher
    • Level: Main
    • Area: 260.12 Square Feet
    • Dimensions: 18.58 x 14
    Laundry
    • Level: Main
    • Area: 65.94 Square Feet
    • Dimensions: 9.42 x 7
    Living room
    • Level: Main
    • Area: 3182.4 Square Feet
    • Dimensions: 16 x 198.9
    Other
    • Description: Breakfast Nook, Patio Dooer
    • Level: Main
    • Area: 207.11 Square Feet
    • Dimensions: 14.9 x 13.9
    Other
    • Description: Storage, 3 Closets - Opens between Kitchen and Den
    • Level: Main
    • Area: 95.63 Square Feet
    • Dimensions: 8.83 x 10.83
    Other
    • Description: Canning Kitchen, Electric Range, Dishwasher
    • Level: Main
    • Area: 119.26 Square Feet
    • Dimensions: 13.9 x 8.58
    Other
    • Description: Garage1, Indoor Wood Stove - 1 car opener
    • Level: Main
    • Area: 235.17 Square Feet
    • Dimensions: 23.33 x 10.08
    Other
    • Description: Garage2, Opener - 2 Car
    • Level: Main
    • Area: 457.19 Square Feet
    • Dimensions: 23.75 x 19.25
    Other
    • Description: Safe Room
    • Level: Main
    • Area: 51.16 Square Feet
    • Dimensions: 6.67 x 7.67
    Other
    • Description: Patio, Between House and Garage
    • Level: Main
    • Area: 278.72 Square Feet
    • Dimensions: 17.42 x 16
    Other
    • Description: Covered Front Porch
    • Level: Main
    • Area: 62.62 Square Feet
    • Dimensions: 8.08 x 7.75
    Other
    • Description: Covered Patio of Kitchen, 2 Sets of Patio Door
    • Level: Main
    • Area: 119.31 Square Feet
    • Dimensions: 8.42 x 14.17
    Heating
    • Geothermal, Heat Pump, Other
    Cooling
    • Central Air, None
    Appliances
    • Included: Range, Water Softener Owned, Dishwasher, Refrigerator
    Features
    • Walk-In Closet(s)
    • Basement: Slab
    • Has fireplace: No
    • Fireplace features: None
    Interior area
    • Total structure area: 2,977
    • Total interior livable area: 2,977 sqft
    • Finished area above ground: 2,977
    • Finished area below ground: 0

    Property

    Features
    • Has view: Yes
    • View description: Water
    • Has water view: Yes
    • Water view: Water
    • Waterfront features: Waterfront
    Lot
    • Size: 42.3 Acres
    • Dimensions: 1842588 Sq Ft
    • Features: Waterfront
    Details
    • Additional structures: Shed(s)
    • Parcel number: 0208.027.000000003.000

    Construction

    Type & style
    • Home type: SingleFamily
    • Architectural style: Ranch
    • Property subtype: Single Family Residence
    Materials
    • Vinyl Siding
    Condition
    • Updated/Remodeled
    • New construction: No
    • Year built: 1995

    Utilities & green energy

    • Sewer: Septic and Lagoon
    • Water: Public

    Community & HOA

    Location
    • Region: Auxvasse

    Financial & listing details

    • Tax assessed value: $217,830
    • Annual tax amount: $2,445
    • Date on market: 8/16/2025
    • Listing terms: FHA,Government,Cash,Conventional,Rural Development,VA Loan

    Price history

    DateEventPrice
    10/9/2025Sold--
    Source: JCMLS #10071041 Report a problem
    8/16/2025Pending sale$699,000$235/sqft
    Source: JCMLS #10071041 Report a problem
    8/16/2025Listed for sale$699,000+133.1%$235/sqft
    Source: JCMLS #10071041 Report a problem
    3/29/2017Sold--
    Source: Agent Provided Report a problem
    1/6/2017Price change$299,900-34.6%$101/sqft
    Source: RE/MAX ON THE MOVE #122869 Report a problem
    1/3/2017Price change$458,900+53%$154/sqft
    Source: RE/MAX ON THE MOVE #122869 Report a problem
    12/23/2016Price change$299,900-34.8%$101/sqft
    Source: RE/MAX ON THE MOVE #122869 Report a problem
    11/23/2016Listed for sale$460,000$155/sqft
    Source: RE/MAX ON THE MOVE #122830 Report a problem

    Public tax history

    YearProperty taxesTax assessment
    2025$2,447 +0.1%$38,342
    2024$2,445 +4.1%$38,342
    2023$2,348 +1.3%$38,342 +1.3%
    2022$2,318 +3.3%$37,867
    2021$2,244 +0.1%$37,867
    2020$2,241 $37,867
    2019-- $37,867 -0.2%
    2018$1,744 -21.6%$37,924
    2017$2,223 +27.5%$37,924 +9%
    2016$1,744 $34,800
    2015$1,744 0%$34,800 +0.1%
    2014$1,744 +0.3%$34,750
    2013$1,739 -6.8%$34,750 -7.3%
    2012$1,867 +117.4%$37,490 +116.5%
    2011$859 +0.8%$17,320
    2010$852 $17,320
    Find assessor info on the county website

    Neighborhood: 65231

    Nearby schools

    GreatSchools rating
    Sell for more on Zillow
    Get a Zillow Showcase℠ listing at no additional cost and you could sell for .
    $717,900
    2% more
    +$14,358
    With Zillow Showcase(estimated)
    $732,258