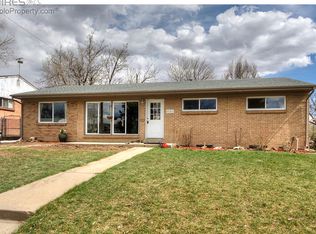
Welcome to this beautifully updated 5-bedroom, 2-bath ranch-style home nestled in the heart of Westminster, Colorado. Boasting a spacious layout with a fully finished basement, this residence offers comfort and style with every detail meticulously attended to. Upon entering, you'll be greeted by new hard wood floors on the main level, new carpet (2023) in the basement, and custom paint throughout, creating a fresh and inviting atmosphere. The kitchen is a chef's dream, featuring stainless steel GE appliances including a sleek glass stove top, complemented by granite countertops and new cabinet hardware. Luxury Vinyl Plank (LVP) flooring enhances the kitchen's modern appeal. This home is has had major mechanical upgrades and additions with a hot water heater (2024), furnace (2020), and AC added in 2021.
Each bedroom is equipped with custom closets and thoughtful shelving, maximizing storage and organization. The main level bathroom is tastefully updated with contemporary finishes, ensuring both functionality and modern aesthetic charm.
Outside, the expansive backyard is a private oasis with room to entertain, complete with lush grass, convenient garden boxes for green thumbs, outdoor electrical outlets, and a handy shed for additional storage. RV parking is also available, providing ample space for recreational vehicles.
Located in a desirable neighborhood of Shaw heights, this home offers not only comfort and style but also convenience with nearby shopping, schools, and parks. Easy access to Highway 36 and Federal Blvd. Don't miss the opportunity to make this meticulously maintained property your new home!
Sold for $505,000
$505,000
8551 Crescent Drive, Westminster, CO 80031
5beds
1,976sqft
Single Family Residence
Built in 1951
6,600 Square Feet Lot
$497,800 Zestimate®
$256/sqft
$3,103 Estimated rent
Home value
$497,800
$473,000 - $523,000
$3,103/mo
Zestimate® history
Owner options
List your home for rent
$3,103/mo
Rent Zestimate®
Find your next renter with Zillow Rental Manager. Plus, with online applications, you can quickly screen prospective tenants – for free.
$3,103/mo
Rent Zestimate®
Refinance and save
$3,044/mo
Est. payment
Refinancing to a lower rate could help reduce your monthly payments and save thousands over the life of the loan.
$3,044/mo
Est. payment
Explore your selling options
Work with a Zillow partner agent
Leverage their expertise and Zillow's premium Showcase listings to get your home seen by more buyers.
Get startedList with your own agent
Get your home in front of millions of buyers by listing it on Zillow.
Learn how to do itSell it yourself
Take full control of how buyers see your home on Zillow by listing For Sale by Owner (FSBO).
List your homeWhat's special
Zillow last checked:
Listing updated:
Listed by:
Alec Brunk alec@brunkrealestate.com,
Brunk and Brunk inc,
Brenda Brunk 719-592-9700,
Brunk and Brunk inc
Bought with:
Liz Rossof, 100079459
GREEN DOOR LIVING REAL ESTATE
Source: REcolorado as distributed by MLS GRID,MLS#: 6760727
Facts & features
Interior
Bedrooms & bathrooms
- Bedrooms: 5
- Bathrooms: 2
- Full bathrooms: 1
- 3/4 bathrooms: 1
- Main level bathrooms: 1
- Main level bedrooms: 3
Primary bedroom
- Description: Primary Bedroom With Custom Cabinets
- Level: Main
- Area: 110 Square Feet
- Dimensions: 10 x 11
Bedroom
- Description: Secondary Bedroom With Floating Side Tables
- Level: Main
- Area: 100 Square Feet
- Dimensions: 10 x 10
Bedroom
- Description: Office Or Secondary Bedroom With A Closet
- Level: Main
- Area: 110 Square Feet
- Dimensions: 10 x 11
Bedroom
- Description: Bedroom Or Recreation Room, Or Office
- Level: Basement
- Area: 199.5 Square Feet
- Dimensions: 10.5 x 19
Bedroom
- Description: 5th Bedroom
- Level: Basement
- Area: 115.5 Square Feet
- Dimensions: 10.5 x 11
Bathroom
- Level: Main
Bathroom
- Level: Basement
Kitchen
- Description: Kitchen
- Level: Main
- Area: 126.5 Square Feet
- Dimensions: 11.5 x 11
Laundry
- Description: Laundry And Storage Area With Custom Cabinets And Shelving
- Level: Basement
- Area: 120.75 Square Feet
- Dimensions: 11.5 x 10.5
Living room
- Description: Living Room And Dinning
- Level: Main
- Area: 237.5 Square Feet
- Dimensions: 19 x 12.5
Living room
- Description: Basement Living Area
- Level: Basement
- Area: 228 Square Feet
- Dimensions: 19 x 12
Heating
- Forced Air
Cooling
- Central Air
Appliances
- Included: Dishwasher, Disposal, Dryer, Gas Water Heater, Microwave, Oven, Range, Refrigerator, Self Cleaning Oven, Washer
- Laundry: In Unit
Features
- Built-in Features, Ceiling Fan(s), Granite Counters, High Speed Internet, Kitchen Island, Radon Mitigation System, Smart Thermostat, Smoke Free
- Flooring: Carpet, Vinyl, Wood
- Windows: Double Pane Windows, Window Coverings
- Basement: Finished,Full
- Common walls with other units/homes: No Common Walls
Interior area
- Total structure area: 1,976
- Total interior livable area: 1,976 sqft
- Finished area above ground: 988
- Finished area below ground: 988
Property
Parking
- Total spaces: 3
- Parking features: Concrete, Tandem
- Has garage: Yes
- Details: Off Street Spaces: 2, RV Spaces: 1
Features
- Levels: One
- Stories: 1
- Entry location: Ground
- Patio & porch: Patio
- Exterior features: Garden, Lighting, Private Yard, Rain Gutters
- Fencing: Full
- Has view: Yes
- View description: Mountain(s), Plains
Lot
- Size: 6,600 Square Feet
- Features: Landscaped, Level, Many Trees
Details
- Parcel number: R0062334
- Special conditions: Standard
Construction
Type & style
- Home type: SingleFamily
- Architectural style: Traditional
- Property subtype: Single Family Residence
Materials
- Brick, Frame
- Foundation: Concrete Perimeter, Slab
- Roof: Composition
Condition
- Updated/Remodeled
- Year built: 1951
Utilities & green energy
- Sewer: Public Sewer
- Water: Public
- Utilities for property: Cable Available, Electricity Connected, Internet Access (Wired), Natural Gas Available, Natural Gas Connected, Phone Available
Green energy
- Energy efficient items: Appliances, HVAC, Lighting, Thermostat
Community & HOA
Community
- Security: Carbon Monoxide Detector(s), Security System, Smoke Detector(s), Video Doorbell
- Subdivision: Shaw Heights
HOA
- Has HOA: No
Location
- Region: Westminster
Financial & listing details
- Price per square foot: $256/sqft
- Tax assessed value: $445,000
- Annual tax amount: $2,657
- Date on market: 7/12/2024
- Listing terms: Cash,Conventional,FHA,Other,Assumable,VA Loan
- Exclusions: Sellers Personal Property.
- Ownership: Individual
- Electric utility on property: Yes
- Road surface type: Paved
Price history
| Date | Event | Price |
|---|---|---|
| 8/16/2024 | Sold | $505,000-1%$256/sqft |
Source:  REcolorado as distributed by MLS GRID #6760727 Report a problem REcolorado as distributed by MLS GRID #6760727 Report a problem | ||
| 7/19/2024 | Pending sale | $509,995$258/sqft |
Source: REcolorado as distributed by MLS GRID #6760727 Report a problem | ||
| 7/12/2024 | Listed for sale | $509,995+14.6%$258/sqft |
Source: REcolorado as distributed by MLS GRID #6760727 Report a problem | ||
| 4/21/2021 | Sold | $445,000+229.6%$225/sqft |
Source: Public Record Report a problem | ||
| 1/2/2021 | Listing removed | -- |
Source: Zillow Rental Network Premium Report a problem | ||
| 12/16/2020 | Listed for rent | $2,100+5.3%$1/sqft |
Source: Zillow Rental Network Premium Report a problem | ||
| 9/19/2018 | Listing removed | $1,995$1/sqft |
Source: Invitation Homes Report a problem | ||
| 9/13/2018 | Price change | $1,995-2%$1/sqft |
Source: Invitation Homes Report a problem | ||
| 8/24/2018 | Price change | $2,035+4.4%$1/sqft |
Source: Invitation Homes Report a problem | ||
| 7/31/2018 | Price change | $1,949-3.6%$1/sqft |
Source: Invitation Homes Report a problem | ||
| 7/20/2018 | Listed for rent | $2,022+14.3%$1/sqft |
Source: Invitation Homes Report a problem | ||
| 8/21/2015 | Listing removed | $1,769$1/sqft |
Source: Waypoint Homes Report a problem | ||
| 8/12/2015 | Listed for rent | $1,769+4.4%$1/sqft |
Source: Waypoint Homes Report a problem | ||
| 4/18/2014 | Listing removed | $1,695$1/sqft |
Source: Denver Homes Group, LLC Report a problem | ||
| 4/10/2014 | Listed for rent | $1,695$1/sqft |
Source: Denver Homes Group, LLC Report a problem | ||
| 4/1/2013 | Listing removed | $135,000$68/sqft |
Source: North Realty LLC dba Keller Williams Preferred Realty #1093469 Report a problem | ||
| 2/11/2013 | Price change | $135,000-12.3%$68/sqft |
Source: North Realty LLC dba Keller Williams Preferred Realty #1093469 Report a problem | ||
| 5/17/2012 | Listed for sale | $154,000$78/sqft |
Source: North Realty LLC dba Keller Williams Preferred Realty #1093469 Report a problem | ||
Public tax history
| Year | Property taxes | Tax assessment |
|---|---|---|
| 2025 | $2,679 +0.8% | $27,820 -12.1% |
| 2024 | $2,657 +17% | $31,660 |
| 2023 | $2,272 -2.9% | $31,660 +41.5% |
| 2022 | $2,340 | $22,380 -2.8% |
| 2021 | -- | $23,020 +3.9% |
| 2020 | $2,062 | $22,150 -0.2% |
| 2019 | $2,062 +22.8% | $22,200 +36.4% |
| 2018 | $1,680 | $16,270 |
| 2017 | $1,680 | $16,270 +41.8% |
| 2016 | -- | $11,470 |
| 2015 | $1,073 | $11,470 +4.4% |
| 2014 | -- | $10,990 |
| 2013 | -- | $10,990 -2.3% |
| 2012 | -- | $11,250 |
| 2011 | -- | $11,250 +1.3% |
| 2010 | -- | $11,110 |
| 2009 | -- | $11,110 -9.4% |
| 2008 | -- | $12,260 |
| 2007 | -- | $12,260 -6.2% |
| 2006 | -- | $13,070 |
| 2005 | -- | $13,070 +2.5% |
| 2004 | -- | $12,750 |
| 2003 | $1,070 +23.6% | $12,750 +3.6% |
| 2002 | $866 +15.9% | $12,310 +28% |
| 2001 | $747 | $9,620 |
| 2000 | -- | $9,620 |
Find assessor info on the county website
Neighborhood: 80031
Nearby homes
- $385,0003 bd2 ba1.9k sqft8561 Crescent Dr, Westminster, CO 80031For Sale

- $418,6003 bd1 ba1.9k sqft8541 Crescent Dr, Westminster, CO 80031Off Market
- $444,5004 bd2 ba1.9k sqft8571 Crescent Dr, Westminster, CO 80031Off Market
- $515,1005 bd3 ba2.2k sqft8550 Concord Ln, Westminster, CO 80031Off Market
- $475,7003 bd2 ba1.9k sqft8531 Crescent Dr, Westminster, CO 80031Off Market
- $421,9003 bd1 ba988 sqft8560 Concord Ln, Westminster, CO 80031Off Market
- $370,8002 bd1 ba858 sqft8540 Concord Ln, Westminster, CO 80031Off Market
- $505,8004 bd2 ba1.9k sqft8550 Crescent Dr, Westminster, CO 80031Off Market
Nearby schools
GreatSchools rating
- 4/10John E. Flynn A Marzano AcademyGrades: PK-8Distance: 0.2 mi
- 2/10Westminster High SchoolGrades: 9-12Distance: 2.2 mi
- 2/10Shaw Heights Middle SchoolGrades: 6-8Distance: 0.3 mi
Schools provided by the listing agent
- Elementary: Flynn
- Middle: Shaw Heights
- High: Westminster
- District: Westminster Public Schools
Source: REcolorado as distributed by MLS GRID. This data may not be complete. We recommend contacting the local school district to confirm school assignments for this home.
Get a cash offer in 3 minutes
Find out how much your home could sell for in as little as 3 minutes with a no-obligation cash offer.
Estimated market value
$497,800
Get a cash offer in 3 minutes
Find out how much your home could sell for in as little as 3 minutes with a no-obligation cash offer.
Estimated market value
$497,800
- Colorado
- Adams County
- Westminster
- 80031
- 8551 Crescent Drive
Nearby cities
Nearby zip codes
Other Westminster Topics
