Skip main navigation
Sold for $1,534,750
  • $1,534,750

    8551 Egret Lakes Lane, West Palm Beach, FL 33412

    4beds
    3,329sqft
    Single Family Residence
    Built in 1999
    0.32 Acres Lot
    $1,566,700 Zestimate®
    $461/sqft
    $6,732 Estimated rent

    Home value

    $1,566,700

    $1.39M - $1.75M

    $6,732/mo

    Zestimate® history
    Loading
    Loading...

    Owner options

    List your home for rent

    $6,732/mo

    Rent Zestimate®

    Find your next renter with Zillow Rental Manager. Plus, with online applications, you can quickly screen prospective tenants – for free.

    Learn more

    $6,732/mo

    Rent Zestimate®

    Refinance and save

    $11,017/mo

    Est. payment

    Refinancing to a lower rate could help reduce your monthly payments and save thousands over the life of the loan.

    See today's rates

    $11,017/mo

    Est. payment

    Explore your selling options

    Work with a Zillow partner agent

    Leverage their expertise and Zillow's premium Showcase listings to get your home seen by more buyers.

    Get started

    List with your own agent

    Get your home in front of millions of buyers by listing it on Zillow.

    Learn how to do it

    Sell it yourself

    Take full control of how buyers see your home on Zillow by listing For Sale by Owner (FSBO).

    List your home

    What's special

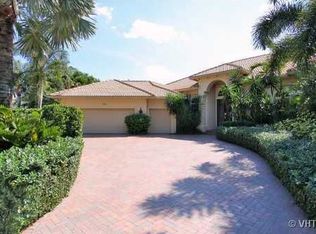
    IMMEDIATE PREMIER GOLF MEMBERSHIP AVAILABLE WITH THE PURCHASE OF THIS HOME. Move right into this FULLY FURNISHED, RENOVATED 4BR/4BA+Den estate in Ibis. Located in Egret Lakes community, this upgraded and immaculate estate home boasts a NEW ROOF (2020), Electric roll down screens, Accordian Hurricane shutters, a fully redone pool and patio area featuring travertine tile, a stunning pool and spa (redone in 2022), and a redone partial screened enclosure which houses the redone summer kitchen. The screened patio is perfect for dining al fresco and expanding the interior of the home to the glorious outdoor space. With a bright SOUTHEAST EXPOSURE in the rear, this home is light and bright, bathing in light all day long. Overlooking hole #4, the signature hole of the Nicklaus-designed Legend. With beautiful golf and water views of the green, this home is positioned so that no golf balls hit the property. Enjoy a beautiful, renovated kitchen, freshly painted interior and exterior as well as completely reimagined landscaping. A well was installed for irrigation, saving thousands each year off the water bill. One HVAC unit replaced in 2022. Water heater replaced in 2020. The pool pump was replaced and an automatic pool Pentair system with handheld system controller was installed in 2023. The freshly painted 2.5-car garage features epoxy floors. LED lighting throughout the home. One of the guest bathrooms offers an indulgent Steam Shower. The 2023 golf cart is also included in the sale. This home is one of the closest estate homes to Ibis's front gates and the Cluba quick five-minute ride to Publix, five minutes to all the Club amenities. Offering luxury, convenience, access to Ibis's most sought-after membership, this wonderfully located estate home provides exceptional value. The Club at Ibis is an award-winning community that boasts a 90,000 sq. ft. clubhouse, three 18-hole Nicklaus-family Championship golf courses, five restaurants, a world-class fitness complex and spa, and incredible tennis and pickleball facility.

    Zillow last checked:

    Listing updated:

    Listed by:

    Eric Daniel Telchin 561-301-0249,

    The Telchin Group LLC,

    Logan Nolting 561-271-1042,

    The Telchin Group LLC

    Bought with:

    Michael L Leibowitz, 2022474

    Leibowitz Realty Group, LLC/WPB

    Andrew A Leibowitz, 0596219

    Leibowitz Realty Group, LLC./PBG

    Source: BeachesMLS,MLS#: R11091426MLS LogoOriginating MLS: BeachesMLS

    Facts & features

    Interior

    Bedrooms & bathrooms
    • Bedrooms: 4
    • Bathrooms: 4
    • Full bathrooms: 4
    • Main level bathrooms: 4
    • Main level bedrooms: 4
    Primary bedroom
    • Level: Main
    • Area: 300
    • Dimensions: 20 X 15
    Bedroom 2
    • Level: Main
    • Area: 144
    • Dimensions: 12 X 12
    Bedroom 3
    • Level: Main
    • Area: 144
    • Dimensions: 12 X 12
    Bedroom 4
    • Level: Main
    • Area: 132
    • Dimensions: 12 X 11
    Den
    • Level: Main
    • Area: 143
    • Dimensions: 13 X 11
    Dining room
    • Area: 120
    • Dimensions: 12 X 10
    Family room
    • Area: 315
    • Dimensions: 21 X 15
    Kitchen
    • Level: Main
    • Area: 196
    • Dimensions: 14 X 14
    Living room
    • Level: Main
    • Area: 320
    • Dimensions: 20 X 16
    Heating
    • Central
    Cooling
    • Electric
    Appliances
    • Included: Dryer, Dishwasher, Gas Range, Gas Water Heater, Microwave, Refrigerator, Water Heater, Washer
    • Laundry: Inside
    Features
    • Built-in Features, Breakfast Area, Bathtub, Cathedral Ceiling(s), Dining Area, Separate/Formal Dining Room, High Ceilings, Soaking Tub, Separate Shower, Vaulted Ceiling(s)
    • Flooring: Ceramic Tile
    • Furnished: Yes
    Interior area
    • Total structure area: 4,504
    • Total interior livable area: 3,329 sqft

    Property

    Parking
    • Total spaces: 2.5
    • Parking features: Attached, Garage
    • Attached garage spaces: 2.5
    Features
    • Levels: One
    • Stories: 1
    • Patio & porch: Covered, Patio, Screened
    • Exterior features: Outdoor Living Area
    • Has private pool: Yes
    • Pool features: Free Form, In Ground, Other, Outside Bath Access
    • Has view: Yes
    • View description: Golf Course, Lake
    • Has water view: Yes
    • Water view: Lake
    • Waterfront features: None
    Lot
    • Size: 0.32 Acres
    • Features: On Golf Course, 1/4 to 1/2 Acre Lot
    Details
    • Parcel number: 74414224010010180
    • Zoning: RPD(ci

    Construction

    Type & style
    • Home type: SingleFamily
    • Architectural style: Mediterranean
    • Property subtype: Single Family Residence
    Materials
    • Block
    • Roof: Concrete,Flat,Tile
    Condition
    • Resale
    • New construction: No
    • Year built: 1999

    Utilities & green energy

    • Electric: 3 Phase
    • Sewer: Public Sewer
    • Water: Public
    • Utilities for property: Cable Available, Natural Gas Available, Sewer Available, Water Available

    Community & HOA

    Community
    • Features: Home Owners Association, Gated
    • Security: Security System, Gated Community
    • Membership fee: $100,000
    • Subdivision: IBIS GOLF AND COUNTRY CLUB - Egret Lakes
    HOA
    • Has HOA: Yes
    • Amenities included: Bocce Court, Clubhouse, Dog Park, Fitness Center, Golf Course, Playground, Pickleball, Sauna, Spa/Hot Tub, Tennis Court(s), Trail(s)
    • Services included: Common Areas, Cable TV
    • HOA fee: $438 monthly
    • Additional fee info: Membership Fee: 100000
    Location
    • Region: West Palm Beach

    Financial & listing details

    • Price per square foot: $461/sqft
    • Tax assessed value: $1,193,281
    • Annual tax amount: $19,244
    • Date on market: 5/16/2025
    • Cumulative days on market: 41 days
    • Listing terms: Cash,Conventional

    Price history

    DateEventPrice
    8/20/2025Sold$1,534,750+279%$461/sqft
    Source: BeachesMLS #R11091426 Report a problem
    7/3/2013Sold$405,000-23.6%$122/sqft
    Source: BeachesMLS #R3256238 Report a problem
    1/7/2009Sold$530,000-13.8%$159/sqft
    Source: Public Record Report a problem
    10/2/2001Sold$614,863+373%$185/sqft
    Source: Public Record Report a problem
    3/10/1998Sold$130,000-7.1%$39/sqft
    Source: Public Record Report a problem
    8/8/1995Sold$140,000-6.7%$42/sqft
    Source: Public Record Report a problem
    12/23/1993Sold$150,000$45/sqft
    Source: Public Record Report a problem

    Public tax history

    YearProperty taxesTax assessment
    2025$21,043 +9.3%$864,290 +10%
    2024$19,244 +8.4%$785,718 +10%
    2023$17,749 +16.2%$714,289 +10.3%
    2022$15,275 +14.3%$647,740 +13.2%
    2021$13,362 -0.3%$572,096 +0.5%
    2020$13,401 -1.8%$568,971 -0.5%
    2019$13,650 $571,828 +10%
    2018$13,650 +12.9%$519,844 -4.3%
    2017$12,095 -6.6%$543,426 -6%
    2016$12,946 -6.5%$578,418 +9.4%
    2015$13,849 +5%$528,669 +10%
    2014$13,191 +5.1%$480,608 -3.5%
    2013$12,546 -11.9%$497,876 -5.5%
    2012$14,246 -2.8%$527,111 -2.4%
    2011$14,660 +3.7%$539,900 +6.1%
    2010$14,137 -5.8%$508,728 -10.6%
    2009$15,001 +14.5%$568,855 -1.8%
    2008$13,103 +3.1%$579,540 +3%
    2007$12,705 -4.3%$562,660 +2.5%
    2006$13,281 $548,937 +3%
    2005-- $532,949 +3%
    2004$7,528 +518.7%$517,426 -2.2%
    2003$1,217 -91.1%$529,240 -0.8%
    2002$13,641 +8.7%$533,251 +9.9%
    2001$12,547 +4.3%$485,393 +3%
    2000$12,027 +302.3%$471,255 +292.7%
    1999$2,989 $120,000
    Find assessor info on the county website

    Neighborhood: Pineapple Park - Ibis

    Nearby schools

    GreatSchools rating
    Get a cash offer in 3 minutes
    Find out how much your home could sell for in as little as 3 minutes with a no-obligation cash offer.
    Estimated market value
    $1,566,700
    Get a cash offer in 3 minutes
    Find out how much your home could sell for in as little as 3 minutes with a no-obligation cash offer.
    Estimated market value
    $1,566,700