Skip main navigation
For sale
  • $279,900

    8551 Kettering Dr, Cordova, TN 38016

    4beds
    2,106sqft
    : 
    Loading
    Get pre-qualified
    Single Family Residence
    Built in 1980
    0.5 Acres Lot
    $276,000 Zestimate®
    $133/sqft
    $-- HOA

    What's special

    New roofNew guttersNew windowsRenovated kitchenSmooth ceilingsNew appliancesNew flooring and carpet
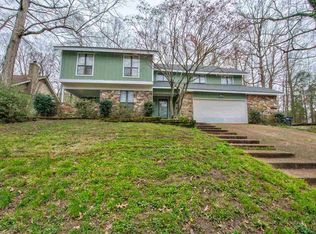
    Major Updates Throughout And Move-In Ready! This 4BR/2.5BA Home (Or 3BR Plus Bonus) Has Been Thoughtfully Improved From Top To Bottom Over The Past Six Years. The Renovated Kitchen Features Quartz Countertops And New Appliances, While All Three Bathrooms Have Been Beautifully Remodeled. Additional Improvements Include A New Roof, New Windows, New Gutters, Updated Electrical Panel With EV Charger, New Siding On Two-Thirds Of The Home, Smooth Ceilings, Recessed Lighting, New Flooring And Carpet, And Custom Floor-To-Ceiling Shelving In The Pantry And Walk-In Closets. The Flexible Layout Offers Space For Family, Guests, A Home Office, Or Bonus Room. A Rare Opportunity To Purchase A Home With Extensive Updates Already Completed In An Established Cordova Neighborhood. (All Furniture And Furnishings Are Available For Purchase Separately, Creating A Potential Turnkey Opportunity For The Next Owner.)
    24 days
    |
    2,155
    |
    277
    |

    Likely to sell faster than

    Zillow last checked:

    Listing updated:

    Listed by:

    Brandon D Smith,

    Smith Family Real Estate, LLC 901-356-4397

    Source: MAAR,MLS#: 10224494MLS Logo

    Loading...

      Facts & features

      Interior

      Bedrooms & bathrooms
      • Bedrooms: 4
      • Bathrooms: 3
      • Full bathrooms: 2
      • 1/2 bathrooms: 1
      Rooms
      • Room types: Entry Hall
      Primary bedroom
      • Features: Walk-In Closet(s), Smooth Ceiling, Hardwood Floor
      • Level: Second
      • Area: 360
      • Dimensions: 18 x 20
      Bedroom 2
      • Features: Shared Bath, Smooth Ceiling, Carpet
      • Level: Second
      • Area: 130
      • Dimensions: 10 x 13
      Bedroom 3
      • Features: Shared Bath, Smooth Ceiling, Carpet
      • Level: Second
      • Area: 90
      • Dimensions: 9 x 10
      Bedroom 4
      • Features: Shared Bath, Smooth Ceiling, Carpet
      • Level: Second
      • Area: 231
      • Dimensions: 11 x 21
      Primary bathroom
      • Features: Separate Shower, Smooth Ceiling, Tile Floor, Full Bath
      Dining room
      • Features: Separate Dining Room
      • Area: 143
      • Dimensions: 11 x 13
      Kitchen
      • Features: Updated/Renovated Kitchen, Breakfast Bar, Pantry, Washer/Dryer Connections
      • Area: 264
      • Dimensions: 12 x 22
      Living room
      • Features: Separate Living Room
      • Area: 312
      • Dimensions: 12 x 26
      Bonus room
      • Area: 231
      • Dimensions: 11 x 21
      Den
      • Dimensions: 0 x 0
      Heating
      • Central, Natural Gas
      Cooling
      • Central Air, Ceiling Fan(s)
      Appliances
      • Included: Electric Water Heater, Vent Hood/Exhaust Fan, Range/Oven, Self Cleaning Oven, Disposal, Dishwasher, Microwave
      • Laundry: Laundry Room
      Features
      • All Bedrooms Up, Primary Up, Renovated Bathroom, Half Bath Down, Smooth Ceiling, Cable Wired, Walk-In Closet(s), Living Room, Kitchen, 1/2 Bath, Laundry Room, 4th or More Bedrooms, 2 or More Baths, Storage, Square Feet Source: AutoFill (MAARdata) or Public Records (Cnty Assessor Site)
      • Flooring: Part Hardwood, Part Carpet, Tile
      • Windows: Double Pane Windows, Window Treatments
      • Attic: Permanent Stairs,Attic Access,Walk-In
      • Number of fireplaces: 1
      • Fireplace features: Masonry, Living Room
      Interior area
      • Total interior livable area: 2,106 sqft

      Property

      Parking
      • Total spaces: 2
      • Parking features: Storage, Garage Door Opener, Garage Faces Side
      • Has garage: Yes
      • Covered spaces: 2
      Features
      • Stories: 2
      • Patio & porch: Patio, Deck
      • Exterior features: Storage
      • Pool features: None
      Lot
      • Size: 0.5 Acres
      • Dimensions: 91 x 125
      • Features: Some Trees
      Details
      • Additional structures: Gazebo
      • Parcel number: 096517 E00086

      Construction

      Type & style
      • Home type: SingleFamily
      • Architectural style: Traditional
      • Property subtype: Single Family Residence
      Materials
      • Brick Veneer
      • Foundation: Slab
      • Roof: Composition Shingles
      Condition
      • New construction: No
      • Year built: 1980

      Community & HOA

      Community
      • Security: Smoke Detector(s), Dead Bolt Lock(s)
      • Subdivision: Countrywood 1st Addn
      Location
      • Region: Cordova

      Financial & listing details

      • Price per square foot: $133/sqft
      • Tax assessed value: $245,100
      • Annual tax amount: $3,229
      • Price range: $279.9K - $279.9K
      • Date on market: 6/22/2026
      • Cumulative days on market: 24 days
      • Listing terms: Conventional,FHA,VA Loan

        Estimated market value

        $276,000

        $262,000 - $290,000

        $2,392/mo

        Price history

        DateEventPrice
        6/22/2026Listing removed$5,970$3/sqft
        Source: Zillow Rentals Report a problem
        6/22/2026Listed for sale$279,900+73.9%$133/sqft
        Source: MAAR #10224494 Report a problem
        4/24/2026Listed for rent$5,970$3/sqft
        Source: Zillow Rentals Report a problem
        4/14/2026Listing removed$5,970$3/sqft
        Source: Zillow Rentals Report a problem
        10/16/2025Listed for rent$5,970+299.3%$3/sqft
        Source: Zillow Rentals Report a problem
        4/27/2020Sold$161,000-7.9%$76/sqft
        Source: MAAR #10069735 Report a problem
        1/27/2020Listed for sale$174,900+191.5%$83/sqft
        Source: Main Street Renewal, LLC #10069735 Report a problem
        8/20/2017Listing removed$1,495$1/sqft
        Source: WRI Report a problem
        6/24/2017Listed for rent$1,495$1/sqft
        Source: Zillow Rental Manager Report a problem
        2/17/2012Sold$60,000-55.4%$28/sqft
        Source: MAAR #3234595 Report a problem
        8/27/2003Sold$134,500-3.2%$64/sqft
        Source: Public Record Report a problem
        12/10/1997Sold$139,000$66/sqft
        Source: Public Record Report a problem

        Public tax history

        YearProperty taxesTax assessment
        2025$3,230 +24.6%$61,275 +55.6%
        2024$2,593 +8.1%$39,375
        2023$2,399 $39,375
        2022-- $39,375
        2021-- $39,375 +18.9%
        2020$1,059 $33,125
        2019$1,059 -21.1%$33,125
        2018$1,342 -45.1%$33,125
        2017$2,445 +139.7%$33,125 +10.4%
        2016$1,020 -16%$30,000 -6.9%
        2014$1,215 $32,225
        2013-- $32,225 -15.4%
        2012-- $38,100
        2011-- $38,100
        2010-- $38,100
        2009-- $38,100 -4.3%
        2008-- $39,825
        2007-- $39,825
        2006-- $39,825
        2005-- $39,825 +18.4%
        2004-- $33,625 -12%
        2003-- $38,200
        2002-- $38,200
        2001-- $38,200 +18.9%
        2000-- $32,125
        Find assessor info on the county website

        Monthly payment

        Est. payment

        Payment breakdown

        Explore the cost of this home by adjusting the details. Changes won't be saved.
        All calculations are estimates and provided by Zillow, Inc. for informational purposes only. Actual amounts may vary.
        HOA fees may include property taxes on listings classified as Co-Ops. Contact the listing agent and/or owner for fee details.
        Mortgage interest rates are dependent on a number of factors, including credit score, down payment, and repayment length. Interest rate data provided by Zillow Group Marketplace, Inc. as of 1/1/1970 from various mortgage lenders with which we have lead or other similar arrangements; the Estimated Payment is an average of those rates.
        See how much you could borrow to make a competitive offer.

        Climate risks

        Neighborhood: Cordova-Appling

        Getting around

        5 / 100
        Car-Dependent
        22 / 100
        Somewhat Bikeable

        Nearby schools

        GreatSchools rating

        A local agent can set up tours, give advice and negotiate with sellers.

        Browse local experts

        Similar homes