HOME SWEET HOME is this gorgeous Olmsted Twp. home located in the highly sought-after Olmsted Falls School District and beautiful Westfield Park subdivision. Lovely curb appeal greets you with low-maintenance landscaping featuring self-sufficient plants. As you enter the home, fabulous hardwood floors flow through the Foyer, Kitchen, and Morning Room. Elegant pillars frame the formal Dining Room currently used as an Office. The Great Room features a built-in entertainment wall system. Enjoy the morning room where sunlight just streams through the windows. Dine al fresco on the patio in the fully fenced yard. The first-floor powder room features a stunning floor-to-ceiling glass-tiled backsplash. The kitchen features timeless Corian countertops, loads of cabinet space plus an incredible pantry with remote-controlled Hue lighting. The laundry is conveniently located on the first floor with a utility sink. The Primary Suite features vaulted ceilings with an en suite bathroom. The second-floor bath was remodeled with a tile floor, vanity, lighting, commode, and mirrors. Two large bedrooms both with large closets complete the second floor. The community features a greenspace area and a lovely water feature with a fountain, path, and bench seating to enjoy a peaceful moment. Ask your favorite Realtor for a list of the recent updates and improvements! The Olmsted Falls City School System is a blue-ribbon school system rated one of the top schools in the State of Ohio, and Olmsted Township was just named the 8th safest community in the State of Ohio. Visit the Olmsted Township website for more information.
Closed
$350,000
8551 Lynhurst Dr, Olmsted Township, OH 44138
3beds
2,358sqft
Single Family Residence
Built in 2003
5,445 Square Feet Lot
$382,000 Zestimate®
$148/sqft
$2,481 Estimated rent
Home value
$382,000
$363,000 - $401,000
$2,481/mo
Zestimate® history
Owner options
List your home for rent
$2,481/mo
Rent Zestimate®
Find your next renter with Zillow Rental Manager. Plus, with online applications, you can quickly screen prospective tenants – for free.
$2,481/mo
Rent Zestimate®
Refinance and save
$2,647/mo
Est. payment
Refinancing to a lower rate could help reduce your monthly payments and save thousands over the life of the loan.
$2,647/mo
Est. payment
Explore your selling options
Work with a Zillow partner agent
Leverage their expertise and Zillow's premium Showcase listings to get your home seen by more buyers.
Get startedList with your own agent
Get your home in front of millions of buyers by listing it on Zillow.
Learn how to do itSell it yourself
Take full control of how buyers see your home on Zillow by listing For Sale by Owner (FSBO).
List your homeWhat's special
Zillow last checked:
Listing updated:
Listed by:
H. Elyse Nedrow elinedrow@gmail.com440-570-7979,
Keller Williams Citywide
Bought with:
Meagan Daisher, 2018003746
Real of Ohio
Source: MLS Now,MLS#: 5034126 Originating MLS: Akron Cleveland Association of REALTORS
Originating MLS: Akron Cleveland Association of REALTORSFacts & features
Interior
Bedrooms & bathrooms
- Bedrooms: 3
- Bathrooms: 3
- Full bathrooms: 2
- 1/2 bathrooms: 1
- Main level bathrooms: 1
Primary bedroom
- Description: Flooring: Carpet
- Features: Vaulted Ceiling(s), Window Treatments
- Level: Second
- Dimensions: 16 x 14
Bedroom
- Description: Flooring: Carpet
- Level: Second
- Dimensions: 13 x 12
Bedroom
- Description: Flooring: Carpet
- Level: Second
- Dimensions: 13 x 11
Primary bathroom
- Level: Second
Bathroom
- Level: Second
Dining room
- Description: Flooring: Carpet
- Features: Window Treatments
- Level: First
- Dimensions: 13 x 13
Eat in kitchen
- Description: Flooring: Hardwood
- Features: Breakfast Bar
- Level: First
- Dimensions: 16.00 x 15.00
Great room
- Description: Flooring: Carpet
- Features: Built-in Features, Smart Thermostat, Window Treatments
- Level: First
- Dimensions: 15.00 x 8.00
Laundry
- Description: Flooring: Luxury Vinyl Tile
- Level: First
Pantry
- Level: First
Sitting room
- Description: Flooring: Hardwood
- Features: Vaulted Ceiling(s), Window Treatments
- Level: First
- Dimensions: 13.00 x 13.00
Heating
- Forced Air, Gas
Cooling
- Central Air
Appliances
- Included: Microwave, Range, Refrigerator
- Laundry: Main Level
Features
- Breakfast Bar, Ceiling Fan(s), Entrance Foyer, Eat-in Kitchen, Open Floorplan, Pantry, Recessed Lighting, Smart Thermostat, Walk-In Closet(s)
- Basement: Full,Sump Pump,Unfinished
- Has fireplace: No
Interior area
- Total structure area: 2,358
- Total interior livable area: 2,358 sqft
- Finished area above ground: 2,358
Property
Parking
- Total spaces: 2
- Parking features: Attached, Electricity, Garage, Garage Door Opener, Paved
- Attached garage spaces: 2
Features
- Levels: Two
- Stories: 2
- Patio & porch: Patio
- Fencing: Full,Wood
Lot
- Size: 5,445 Square Feet
- Dimensions: 55 x 99
Details
- Parcel number: 26305107
Construction
Type & style
- Home type: SingleFamily
- Architectural style: Colonial
- Property subtype: Single Family Residence
Materials
- Stone, Vinyl Siding
- Roof: Asphalt,Fiberglass
Condition
- Year built: 2003
Utilities & green energy
- Sewer: Public Sewer
- Water: Public
Community & HOA
Community
- Subdivision: Westfield Park Sec 02
HOA
- Has HOA: Yes
- Services included: Association Management, Common Area Maintenance, Insurance, Reserve Fund, Snow Removal, Trash
- HOA fee: $163 quarterly
- HOA name: Westfield Park
Location
- Region: Olmsted Township
Financial & listing details
- Price per square foot: $148/sqft
- Tax assessed value: $326,900
- Annual tax amount: $7,022
- Date on market: 4/29/2024
- Cumulative days on market: 14 days
Price history
| Date | Event | Price |
|---|---|---|
| 6/25/2024 | Sold | $350,000+3%$148/sqft |
Source:  MLS Now #5034126 Report a problem MLS Now #5034126 Report a problem | ||
| 5/13/2024 | Pending sale | $339,900$144/sqft |
Source: MLS Now #5034126 Report a problem | ||
| 4/29/2024 | Listed for sale | $339,900+61.9%$144/sqft |
Source: MLS Now #5034126 Report a problem | ||
| 5/25/2019 | Listing removed | $209,900$89/sqft |
Source: Cutler Real Estate #4082639 Report a problem | ||
| 5/25/2019 | Listed for sale | $209,900$89/sqft |
Source: Cutler Real Estate #4082639 Report a problem | ||
| 5/25/2019 | Pending sale | $209,900$89/sqft |
Source: Cutler Real Estate #4082639 Report a problem | ||
| 5/21/2019 | Sold | $209,900$89/sqft |
Source: MLS Now #4082639 Report a problem | ||
| 4/15/2019 | Price change | $209,900-2.3%$89/sqft |
Source: CUTLER #4082639 Report a problem | ||
| 4/10/2019 | Price change | $214,900-2.3%$91/sqft |
Source: CUTLER #4082639 Report a problem | ||
| 4/2/2019 | Listed for sale | $219,900+17.6%$93/sqft |
Source: Cutler Real Estate #4082639 Report a problem | ||
| 2/26/2015 | Sold | $187,000-0.3%$79/sqft |
Source: MLS Now #3609707 Report a problem | ||
| 10/29/2014 | Price change | $187,500-1.3%$80/sqft |
Source: Howard Hanna - North Olmsted #3609707 Report a problem | ||
| 9/11/2014 | Price change | $189,900-1.6%$81/sqft |
Source: Howard Hanna - North Olmsted #3609707 Report a problem | ||
| 7/16/2014 | Price change | $193,000-3.5%$82/sqft |
Source: Howard Hanna - North Olmsted #3609707 Report a problem | ||
| 5/25/2014 | Price change | $199,900-4.8%$85/sqft |
Source: Howard Hanna - North Olmsted #3609707 Report a problem | ||
| 4/19/2014 | Listed for sale | $210,000-2.7%$89/sqft |
Source: Howard Hanna - North Olmsted #3609707 Report a problem | ||
| 10/22/2003 | Sold | $215,750+446.2%$91/sqft |
Source: Public Record Report a problem | ||
| 8/1/2003 | Sold | $39,500$17/sqft |
Source: Public Record Report a problem | ||
Public tax history
| Year | Property taxes | Tax assessment |
|---|---|---|
| 2025 | $6,467 -18.5% | $114,420 |
| 2024 | $7,930 +27.1% | $114,420 +55.7% |
| 2023 | $6,241 +0.6% | $73,470 |
| 2022 | $6,207 +0.9% | $73,470 |
| 2021 | $6,152 -3.3% | $73,470 +9% |
| 2020 | $6,359 +8.7% | $67,410 |
| 2019 | $5,852 -5.5% | $67,410 |
| 2018 | $6,195 -1.6% | $67,410 +6.2% |
| 2017 | $6,298 0% | $63,500 |
| 2016 | $6,298 | $63,500 |
| 2015 | $6,298 -7.9% | $63,500 -7.6% |
| 2014 | $6,836 +5.1% | $68,710 |
| 2013 | $6,504 +5.3% | $68,710 |
| 2012 | $6,179 +2% | $68,710 -1.1% |
| 2011 | $6,058 0% | $69,450 |
| 2010 | $6,059 +1028% | $69,450 |
| 2009 | $537 -90.1% | $69,450 -8% |
| 2008 | $5,430 +2.3% | $75,460 |
| 2007 | $5,306 +2.5% | $75,460 |
| 2006 | $5,176 +0.7% | $75,460 |
| 2004 | $5,141 | $75,460 |
Find assessor info on the county website
Neighborhood: 44138
Nearby homes
- $325,3003 bd3 ba1.4k sqft8559 Lynhurst Dr, Olmsted Falls, OH 44138Off Market

- $374,3004 bd2 ba2.3k sqft8543 Lynhurst Dr, Olmsted Falls, OH 44138Off Market
- $367,2004 bd3 ba1.9k sqft8556 Westfield Park Dr, Olmsted Township, OH 44138Off Market
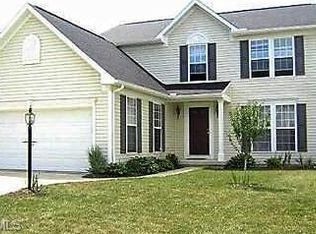
- $297,3003 bd2 ba1.4k sqft8548 Westfield Park Dr, Olmsted Twp, OH 44138Off Market
- $349,3004 bd2 ba1.9k sqft8567 Lynhurst Dr, Olmsted Falls, OH 44138Off Market
- $365,7004 bd2 ba2k sqft8535 Lynhurst Dr, Olmsted Township, OH 44138Off Market
- $379,8004 bd2 ba2.3k sqft8552 Lynhurst Dr, Olmsted Falls, OH 44138Off Market
- $329,6003 bd2 ba1.8k sqft8540 Westfield Park Dr, Olmsted Falls, OH 44138Off Market
Nearby schools
GreatSchools rating
- 8/10Olmsted Falls Intermediate BuildingGrades: 4-5Distance: 0.3 mi
- 6/10Olmsted Falls Middle SchoolGrades: 6-8Distance: 0.3 mi
- 9/10Olmsted Falls High SchoolGrades: 9-12Distance: 0.7 mi
Schools provided by the listing agent
- District: Olmsted Falls CSD - 1822
Source: MLS Now. This data may not be complete. We recommend contacting the local school district to confirm school assignments for this home.
Get a cash offer in 3 minutes
Find out how much your home could sell for in as little as 3 minutes with a no-obligation cash offer.
Estimated market value
$382,000
Get a cash offer in 3 minutes
Find out how much your home could sell for in as little as 3 minutes with a no-obligation cash offer.
Estimated market value
$382,000
- Ohio
- Cuyahoga County
- Olmsted Falls
- 44138
- 8551 Lynhurst Dr
Nearby cities
Nearby zip codes
Other Olmsted Falls Topics
