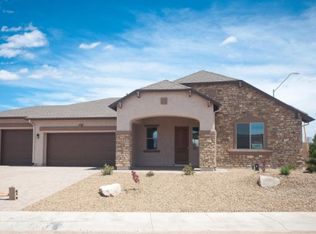
The Aster floor plan (also known as Bryce Canyon) is a well laid out 1508sf! The two car garage is on steroids with the 4' extension, a 5' wide ''Hog Pen'' and a garage service door! Double doors at Den, upgraded 8' doors, upgraded wood look flooring, quartz kitchen counter top, and upgraded appliances plus much more. This Aster floor plan will have the Modern Farmhouse elevation. Please call or stop by the Sales Office for more information. Home includes ''The Organic Home'' features, Dorn Home's Building Science and the EPA Indoor Air Plus Certification. Estimated time of completion April 2019.
This property is off market, which means it's not currently listed for sale or rent on Zillow. This may be different from what's available on other websites or public sources.