Located just minutes away from the world famous,white sand beaches of Surf City USA,this nicely upgraded & expanded,2 story home has 5 beds(w/ potential for a DOWNSTAIRS bed),2¾ baths,a 3 car garage w/room for RV&BOAT parking & is situated on a large,interior tract,cul-de-sac lot in the La Cuesta tract.The curb appeal starts w/the manicured front yard w/planters,stacked stone pillars & a Dutch door entrance.Entering the home,you are greeted by wood floors & upgraded baseboards throughout,as well as a formal dining room w/a pass-through to the kitchen,a large bay window & crown molding.Open to the dining area is a family room w/a gas fireplace,recessed lighting,2 sliders to the backyard w/plantation shutters & a full bath w/ a shower/tub & direct access to the attached 3-car garage.The kitchen has a large center island w/a breakfast bar,plenty of white shaker style cabinetry w/soft closing drawers & lighted cabinets,granite countertops,stainless steel appliances including a 5-burner gas cooktop w/a vented hood,a dishwasher w/2 drawers & a built-in double oven with a warming drawer,mosaic tile backsplash,recessed & pendant lighting.Off the kitchen there is a bar area w/a stainless steel wine fridge,built-in wine shelving & granite countertops.Completely open to the kitchen is a living room w/vaulted ceilings, 2 skylights,a gas brick fireplace w/a raised hearth,a large entertainment center w/cabinetry,2 sliders to the backyard & a ceiling fan.The backyard has a grass area,lush landscaping & a patio.Back inside,the designer touches continue upstairs where there are 5 beds w/a combination of wood/carpet floors,dual pane windows,scraped ceilings & recessed lighting.The owner’s suite has crown molding,a walk-in closet w/wood floors (can be converted back to a bedroom),an en-suite bath w/porcelain tile floors,dual vanity sinks,quartz countertops & a step-in shower.The secondary beds share a full hallway bath w/a shower/tub.Other highlights include dual pane windows throughout,a/c & central heating,water softener system,Nest thermostat & multiple skylights.Only steps away,Langenbeck park & playground. Close to exceptional schools,including Newland elementary,a short bike ride to beaches & the fine dining,entertainment & shops at Main St & Pacific City!Also nearby is south coast plaza,Costco,HB central park,library & senior center,HB sports complex,the equestrian center,Mile Square park & golf course,the OC fair grounds & much more!Easy access to freeways & PCH.
Sold for $1,780,000
Listed by: First Team Real Estate • Danny Murphy • Contact: 949-413-6967
Bought with: Century Financial Group, Corp.
$1,780,000
8551 Palermo Dr, Huntington Beach, CA 92646
5beds
2,700sqft
Single Family Residence
Built in 1976
6,180 Square Feet Lot
$2,127,800 Zestimate®
$659/sqft
$6,347 Estimated rent
Home value
$2,127,800
$2.00M - $2.28M
$6,347/mo
Zestimate® history
Owner options
List your home for rent
$6,347/mo
Rent Zestimate®
Find your next renter with Zillow Rental Manager. Plus, with online applications, you can quickly screen prospective tenants – for free.
$6,347/mo
Rent Zestimate®
Refinance and save
$11,032/mo
Est. payment
Refinancing to a lower rate could help reduce your monthly payments and save thousands over the life of the loan.
$11,032/mo
Est. payment
Explore your selling options
Work with a Zillow partner agent
Leverage their expertise and Zillow's premium Showcase listings to get your home seen by more buyers.
Get startedList with your own agent
Get your home in front of millions of buyers by listing it on Zillow.
Learn how to do itSell it yourself
Take full control of how buyers see your home on Zillow by listing For Sale by Owner (FSBO).
List your homeWhat's special
White shaker style cabinetryBuilt-in double ovenWood floorsCrown moldingGranite countertopsFormal dining roomFull hallway bath
Zillow last checked:
Listing updated:
Listed by:
Danny Murphy DRE #01867197 949-413-6967,
First Team Real Estate
Bought with:
Nina Tien, DRE #01420365
Century Financial Group, Corp.
Source: CRMLS,MLS#: OC23159001 Originating MLS: California Regional MLS
Originating MLS: California Regional MLSFacts & features
Interior
Bedrooms & bathrooms
- Bedrooms: 5
- Bathrooms: 3
- Full bathrooms: 2
- 3/4 bathrooms: 1
- Main level bathrooms: 1
Rooms
- Room types: Attic, Bonus Room, Bedroom, Entry/Foyer, Family Room, Game Room, Great Room, Kitchen, Loft, Living Room, Primary Bathroom, Primary Bedroom, Office, Other, Dining Room
Bedroom
- Features: All Bedrooms Up
Bathroom
- Features: Bathroom Exhaust Fan, Bathtub, Dual Sinks, Quartz Counters, Remodeled, Separate Shower, Tile Counters, Tub Shower, Upgraded, Vanity
Kitchen
- Features: Granite Counters, Kitchen Island, Kitchen/Family Room Combo, Pots & Pan Drawers, Remodeled, Self-closing Drawers, Updated Kitchen
Heating
- Central, Fireplace(s), Natural Gas, See Remarks
Cooling
- Central Air, Electric, See Remarks
Appliances
- Included: Double Oven, Dishwasher, Gas Cooktop, Disposal, Gas Water Heater, Microwave, Refrigerator, Water Softener, Vented Exhaust Fan, Water To Refrigerator, Water Heater, Warming Drawer
- Laundry: Washer Hookup, Electric Dryer Hookup, Gas Dryer Hookup, In Garage, See Remarks
Features
- Beamed Ceilings, Breakfast Bar, Built-in Features, Ceiling Fan(s), Crown Molding, Dry Bar, Separate/Formal Dining Room, Eat-in Kitchen, Granite Counters, High Ceilings, Open Floorplan, Pull Down Attic Stairs, Quartz Counters, Recessed Lighting, See Remarks, Storage, Tile Counters, Unfurnished, All Bedrooms Up, Attic, Instant Hot Water
- Flooring: Carpet, See Remarks, Tile, Wood
- Doors: Mirrored Closet Door(s), Sliding Doors
- Windows: Blinds, Bay Window(s), Custom Covering(s), Double Pane Windows, Plantation Shutters, Screens, Skylight(s), Shutters
- Has fireplace: Yes
- Fireplace features: Family Room, Gas, Living Room, Raised Hearth, See Remarks
- Common walls with other units/homes: No Common Walls
Interior area
- Total interior livable area: 2,700 sqft
Property
Parking
- Total spaces: 3
- Parking features: Boat, Concrete, Direct Access, Driveway Level, Door-Single, Driveway, Garage Faces Front, Garage, Garage Door Opener, RV Access/Parking, See Remarks, Storage
- Attached garage spaces: 3
Accessibility
- Accessibility features: Safe Emergency Egress from Home, See Remarks, Accessible Doors
Features
- Levels: Two
- Stories: 2
- Entry location: Front Door
- Patio & porch: Rear Porch, Concrete, Front Porch, Patio, See Remarks
- Exterior features: Lighting
- Pool features: None
- Spa features: None
- Fencing: Block,Excellent Condition,See Remarks,Vinyl
- Has view: Yes
- View description: Neighborhood
Lot
- Size: 6,180 Square Feet
- Features: Back Yard, Cul-De-Sac, Front Yard, Garden, Sprinklers In Rear, Sprinklers In Front, Lawn, Landscaped, Level, Near Park, Near Public Transit, Sprinklers Timer, Sprinkler System, Street Level, Yard
Details
- Parcel number: 15354115
- Special conditions: Standard
Construction
Type & style
- Home type: SingleFamily
- Architectural style: See Remarks,Traditional
- Property subtype: Single Family Residence
Materials
- Drywall, Glass, Concrete, Stucco
- Foundation: Slab, See Remarks
- Roof: Flat Tile,See Remarks,Tile
Condition
- Updated/Remodeled,Turnkey
- New construction: No
- Year built: 1976
Details
- Builder model: El Cajon
- Builder name: Ayres
Utilities & green energy
- Electric: 220 Volts in Garage, Standard
- Sewer: Sewer Tap Paid
- Water: Public, See Remarks
- Utilities for property: Electricity Connected, Natural Gas Connected, Sewer Connected, See Remarks, Water Connected
Community & HOA
Community
- Features: Curbs, Gutter(s), Storm Drain(s), Street Lights, Sidewalks, Park
- Security: Carbon Monoxide Detector(s), Smoke Detector(s)
- Subdivision: La Cuesta (Lacu)
Location
- Region: Huntington Beach
Financial & listing details
- Price per square foot: $659/sqft
- Tax assessed value: $1,815,600
- Annual tax amount: $20,170
- Date on market: 8/27/2023
- Cumulative days on market: 21 days
- Listing terms: Cash,Cash to New Loan,Conventional,FHA,Fannie Mae,Freddie Mac,VA Loan
- Road surface type: Paved
Price history
| Date | Event | Price |
|---|---|---|
| 10/24/2023 | Sold | $1,780,000-1.1%$659/sqft |
Source:  CRMLS #OC23159001 Report a problem CRMLS #OC23159001 Report a problem | ||
| 9/18/2023 | Pending sale | $1,799,888$667/sqft |
Source: CRMLS #OC23159001 Report a problem | ||
| 9/9/2023 | Price change | $1,799,888-2.7%$667/sqft |
Source: CRMLS #OC23159001 Report a problem | ||
| 8/27/2023 | Listed for sale | $1,849,888+48%$685/sqft |
Source: CRMLS #OC23159001 Report a problem | ||
| 5/1/2018 | Sold | $1,250,000+4.3%$463/sqft |
Source: Public Record Report a problem | ||
| 3/9/2018 | Pending sale | $1,198,000$444/sqft |
Source: Keller Williams Realty #OC18039073 Report a problem | ||
| 2/27/2018 | Listed for sale | $1,198,000+47.9%$444/sqft |
Source: Keller Williams Realty #OC18039073 Report a problem | ||
| 5/13/2011 | Sold | $810,000-1.8%$300/sqft |
Source: Public Record Report a problem | ||
| 3/3/2011 | Listed for sale | $824,900$306/sqft |
Source: First Team Real Estate #S649763 Report a problem | ||
Public tax history
| Year | Property taxes | Tax assessment |
|---|---|---|
| 2025 | $20,170 +1.5% | $1,815,600 +2% |
| 2024 | $19,875 +30.2% | $1,780,000 +30.2% |
| 2023 | $15,269 +1.4% | $1,367,057 +2% |
| 2022 | $15,054 +2% | $1,340,252 +2% |
| 2021 | $14,762 +0.6% | $1,313,973 +1% |
| 2020 | $14,678 | $1,300,500 +2% |
| 2019 | $14,678 +2.1% | $1,275,000 +39.8% |
| 2018 | $14,369 +41.8% | $912,045 +2% |
| 2017 | $10,136 | $894,162 +2% |
| 2016 | $10,136 +4.6% | $876,630 +1.5% |
| 2015 | $9,695 +3.4% | $863,463 +2% |
| 2014 | $9,374 | $846,549 +14.4% |
| 2013 | -- | $740,000 |
| 2012 | -- | $740,000 +41.1% |
| 2011 | -- | $524,499 +0.8% |
| 2010 | -- | $520,580 -0.2% |
| 2009 | -- | $521,817 +2% |
| 2008 | -- | $511,586 +2% |
| 2007 | -- | $501,555 +2% |
| 2006 | -- | $491,721 +2% |
| 2005 | -- | $482,080 +2% |
| 2004 | -- | $472,628 +1.9% |
| 2003 | -- | $463,966 +2% |
| 2002 | -- | $454,869 +2% |
| 2001 | $4,804 +3.9% | $445,950 +8.8% |
| 2000 | $4,623 | $410,000 |
Find assessor info on the county website
Neighborhood: Golden West Estate
Nearby homes
- $1,564,8004 bd3 ba2.3k sqft8541 Palermo Dr, Huntington Beach, CA 92646Off Market
- $1,921,5004 bd3 ba2.5k sqft8561 Palermo Dr, Huntington Beach, CA 92646Off Market
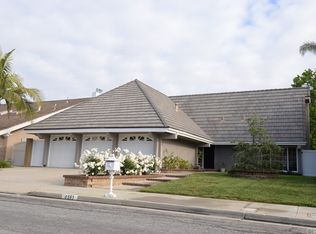
- $1,598,9004 bd3 ba2.2k sqft8552 Lorraine Dr, Huntington Beach, CA 92646Off Market
- $1,704,5004 bd3 ba2.5k sqft8542 Lorraine Dr, Huntington Beach, CA 92646Off Market

- $1,629,8004 bd2 ba2.5k sqft8531 Palermo Dr, Huntington Beach, CA 92646Off Market
- $1,660,2004 bd3 ba2.1k sqft8562 Lorraine Dr, Huntington Beach, CA 92646Off Market
- $1,666,5003 bd3 ba2.5k sqft8581 Palermo Dr, Huntington Beach, CA 92646Off Market
- $1,622,9004 bd3 ba2.3k sqft8532 Lorraine Dr, Huntington Beach, CA 92646Off Market
Nearby schools
GreatSchools rating
- 8/10William T. Newland Elementary SchoolGrades: K-5Distance: 0.4 mi
- 7/10Talbert (Samuel E.) Middle SchoolGrades: 6-8Distance: 0.5 mi
- 9/10Huntington Beach High SchoolGrades: 9-12Distance: 1.4 mi
Schools provided by the listing agent
- Elementary: Newland
- Middle: Talbert
- High: Huntington Beach
Source: CRMLS. This data may not be complete. We recommend contacting the local school district to confirm school assignments for this home.
Get a cash offer in 3 minutes
Find out how much your home could sell for in as little as 3 minutes with a no-obligation cash offer.
Estimated market value
$2,127,800
Get a cash offer in 3 minutes
Find out how much your home could sell for in as little as 3 minutes with a no-obligation cash offer.
Estimated market value
$2,127,800
Nearby cities
Nearby neighborhoods
Nearby zip codes
Other Huntington Beach Topics
- Apartments for Rent in 92646
- Houses for Sale in 92646
- Houses for Rent in 92646
- 92646 Real Estate
- Huntington Beach Condos
- Houses for Sale in Huntington Beach
- Newest Listings in Huntington Beach
- Huntington Beach Home Values
- Huntington Beach Real Estate Agents
- Huntington Beach Refinance
- Huntington Beach Mortgage Rates
