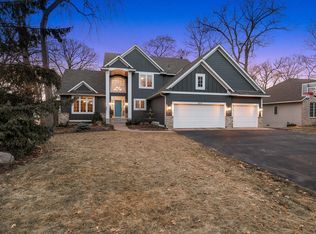
This stunning lakeshore rambler combines spacious living, scenic beauty, and exceptional amenities in one
remarkable property. Nestled on picturesque Cates Lake, this home offers a nature lover’s retreat with
opportunities for canoeing, kayaking, and paddleboarding right from your backyard.
Boasting nearly 4,000 finished square feet, the home features 5 bedrooms with an office (legal 6th bedroom), and 3.5 bathrooms, including a
luxurious primary en suite bath complete with a soaking tub, and separate walk-in shower.
Three bedrooms
are located on the main level, with two additional bedrooms and office on the lower level,
Designed for both everyday comfort and entertaining, the home offers both formal and informal dining
spaces, along with an open-concept kitchen featuring a convenient counter breakfast bar. Enjoy expansive
living and family rooms, each accented with warm gas fireplaces and custom built-in cabinetry, as well as
a lower level wet bar.
Take in breathtaking lake and wooded views from the inviting 3-season porch or large deck overlooking the
beautifully landscaped lot. The walkout lower level leads to a covered patio and an impressive stamped
concrete entertaining area surrounding the welcoming in-ground swimming pool — perfect for enjoying
summer days with family and friends.
Additionally you will find a spacious 3 car garage, plenty of storage, and it is Ideally located near
parks, schools, shopping, and major freeways, this home offers the perfect balance of privacy,
recreation, and convenience. Opportunities like this are rare — few homes can match this combination of
lakeshore living, space, and value.
47 days
|
457
|
12
|
Zillow last checked:
Listing updated:
Listed by:
Troy F. Scott612-644-7964,
RES Realty
Source: NorthstarMLS as distributed by MLS GRID,MLS#: 7081943

Facts & features
Interior
Bedrooms & bathrooms
Bedrooms: 5
Bathrooms: 4
Full bathrooms: 3
1/2 bathrooms: 1
Bedroom
Level: Main
Area: 221 Square Feet
Dimensions: 17 X 13
Bedroom 2
Level: Main
Area: 143 Square Feet
Dimensions: 13 x 11
Bedroom 3
Level: Main
Area: 143 Square Feet
Dimensions: 13 x 11
Bedroom 4
Level: Lower
Area: 195 Square Feet
Dimensions: 15 X 13
Bedroom 5
Level: Lower
Area: 143 Square Feet
Dimensions: 13 x 11
Deck
Level: Main
Area: 300 Square Feet
Dimensions: 20 x 15
Dining room
Level: Main
Area: 156 Square Feet
Dimensions: 13 x 12
Family room
Level: Lower
Area: 756 Square Feet
Dimensions: 36 X 21
Informal dining room
Level: Main
Area: 196 Square Feet
Dimensions: 14 x 14
Kitchen
Level: Main
Area: 196 Square Feet
Dimensions: 14 x 14
Living room
Level: Main
Area: 285 Square Feet
Dimensions: 19 x 15
Office
Level: Lower
Area: 165 Square Feet
Dimensions: 15 X 11
Patio
Level: Lower
Area: 168 Square Feet
Dimensions: 14 x 12
Other
Level: Main
Area: 168 Square Feet
Dimensions: 14 x 12
Heating
Forced Air
Cooling
Central Air
Appliances
Included: Dishwasher, Double Oven, Dryer, Gas Water Heater, Microwave, Range, Refrigerator, Stainless Steel Appliance(s), Wall Oven, Washer, Water Softener Owned
Laundry: Laundry Room, Main Level, Sink
Features
Basement: Finished,Full,Walk-Out Access
Number of fireplaces: 2
Fireplace features: Family Room, Gas, Living Room
Interior area
Total structure area: 4,616
Total interior livable area: 3,916 sqft
Finished area above ground: 2,316
Finished area below ground: 1,600
Property
Parking
Total spaces: 3
Parking features: Attached
Attached garage spaces: 3
Accessibility
Accessibility features: None
Features
Levels: One
Stories: 1
Patio & porch: Deck, Front Porch, Patio, Screened
Has private pool: Yes
Pool features: In Ground, Heated, Outdoor Pool
Fencing: Partial,Split Rail
Has view: Yes
View description: South, West
Waterfront features: Lake Front, Waterfront Elevation(40+)
Frontage length: Water Frontage: 100
Lot
Size: 0.76 Acres
Dimensions: 95 x 340 x 98 x 362
Features: Accessible Shoreline, Tree Coverage - Heavy
Details
Foundation area: 2302
Parcel number: 262560540
Zoning description: Residential-Single Family
Construction
Type & style
Home type: SingleFamily
Property subtype: Single Family
Materials
Block
Roof: Age Over 8 Years
Condition
New construction: No
Year built: 1998
Utilities & green energy
Electric: Fuses
Gas: Natural Gas
Sewer: City Sewer/Connected
Water: City Water/Connected
Community & HOA
Community
Subdivision: West Summit Oaks
HOA
Has HOA: No
Location
Region: Savage
Financial & listing details
Price per square foot: $230/sqft
Tax assessed value: $753,100
Annual tax amount: $8,982
Date on market: 5/28/2026
Cumulative days on market: 38 days
Estimated market value
Zestimate®
$884,700
Estimated sales range
$840,000 - $929,000
Rent Zestimate®
$4,697/mo
Price history
Date
Event
Price
6/17/2026
Pending sale
$899,000$230/sqft
Source: NorthstarMLS as distributed by MLS GRID #7081943Report a problem
6/4/2026
Price change
$899,000-2.8%$230/sqft
Source: NorthstarMLS as distributed by MLS GRID #7081943Report a problem
5/28/2026
Listed for sale
$925,000+159.8%$236/sqft
Source: NorthstarMLS as distributed by MLS GRID #7081943Report a problem
Explore the cost of this home by adjusting the details. Changes won't be saved.
Principal & interest
$1,547
Mortgage insurance
$0
Property taxes
$170
Home insurance
$105
HOA fees
$0
Utilities
Not included
All calculations are estimates and provided by Zillow, Inc. for informational purposes only. Actual amounts may vary.
HOA fees may include property taxes on listings classified as Co-Ops. Contact the listing agent and/or owner for fee details.
Mortgage interest rates are dependent on a number of factors, including credit score, down payment, and repayment length. Interest rate data provided by Zillow Group Marketplace, Inc. as of 1/1/1970 from various mortgage lenders with which we have lead or other similar arrangements; the Estimated Payment is an average of those rates.
See how much you could borrow to make a competitive offer.