You have to find it to buy it-Million Dollar Views! The drive into this private retreat will take your breath away. Walk-out Rambler nestled on 8.06 wooded acres adjacent to wildlife preserve & Rich Marsh Lake. Enjoy a stroll or canoe ride around your own private nature sanctuary. This unique property has many features incl vineyard, apple orchard, tennis/bb court, tree house, 6 car garage-extra deep & wide, heated shop w/hydraulic syst, perennial gardens surrounded by nature in complete privacy, deck wraps around entire back of home. Inside you will find an open fl plan w/all facil 1 lev, all bdrm's have walk-in closets, 2 brick firepl from Chaska's Yellow Brick Rd, laundry/mud rom, lg primary bedroom w/ensuite, multi slider's going to decks, vaulted ceilings w/skylights, 4 season porch & nature views from every window. LL-lg family rm, full kitchen, walk-in cedar closet, dbl drs to patio, 2 bdrm 1 enste. Property has space of country living with conveniences of a city address.
Closed
$1,000,000
8551 Tigua Ln, Chanhassen, MN 55317
3beds
3,944sqft
Single Family
Built in 1980
8.06 Acres Lot
$1,097,200 Zestimate®
$254/sqft
$3,916 Estimated rent
Home value
$1,097,200
$987,000 - $1.23M
$3,916/mo
Zestimate® history
Owner options
List your home for rent
$3,916/mo
Rent Zestimate®
Find your next renter with Zillow Rental Manager. Plus, with online applications, you can quickly screen prospective tenants – for free.
$3,916/mo
Rent Zestimate®
Refinance and save
$6,259/mo
Est. payment
Refinancing to a lower rate could help reduce your monthly payments and save thousands over the life of the loan.
$6,259/mo
Est. payment
Explore your selling options
Work with a Zillow partner agent
Leverage their expertise and Zillow's premium Showcase listings to get your home seen by more buyers.
Get startedList with your own agent
Get your home in front of millions of buyers by listing it on Zillow.
Learn how to do itSell it yourself
Take full control of how buyers see your home on Zillow by listing For Sale by Owner (FSBO).
List your homeWhat's special
Rich marsh lakeHeated shopNature sanctuaryApple orchardOpen fl planNature viewsPerennial gardens
Zillow last checked:
Listing updated:
Listed by:
Anne R Gray 612-250-0347,
RE/MAX Results
Bought with:
Melissa Morey
Keller Williams Realty Elite
Source: NorthstarMLS as distributed by MLS GRID,MLS#: 6336507
Facts & features
Interior
Bedrooms & bathrooms
- Bedrooms: 3
- Bathrooms: 4
- Full bathrooms: 2
- 3/4 bathrooms: 1
- 1/2 bathrooms: 1
Bedroom
- Level: Main
- Area: 271.25 Square Feet
- Dimensions: 17.5x15.5
Bedroom 2
- Level: Lower
- Area: 216.66 Square Feet
- Dimensions: 15.7x13.8
Bedroom 3
- Level: Lower
- Area: 232 Square Feet
- Dimensions: 16x14.5
Dining room
- Level: Main
- Area: 216.84 Square Feet
- Dimensions: 15.6x13.9
Family room
- Level: Lower
- Area: 806 Square Feet
- Dimensions: 31x26
Other
- Level: Main
- Area: 221 Square Feet
- Dimensions: 17x13
Foyer
- Level: Main
- Area: 176 Square Feet
- Dimensions: 16x11
Garage
- Level: Main
- Area: 897 Square Feet
- Dimensions: 39x23
Other
- Level: Lower
- Area: 98 Square Feet
- Dimensions: 14x7
Informal dining room
- Level: Main
- Area: 183.6 Square Feet
- Dimensions: 17x10.8
Kitchen
- Level: Main
- Area: 176 Square Feet
- Dimensions: 16x11
Laundry
- Level: Main
- Area: 140 Square Feet
- Dimensions: 14x10
Living room
- Level: Main
- Area: 357 Square Feet
- Dimensions: 21x17
Utility room
- Level: Lower
- Area: 217 Square Feet
- Dimensions: 31x7
Heating
- Baseboard, Dual Fuel/Off Peak, Forced Air, Fireplace(s), Hot Water, Humidifier, Outdoor Furnace, Wood Stove
Cooling
- Central Air
Appliances
- Included: Cooktop, Dishwasher, Disposal, Dryer, Exhaust Fan, Humidifier, Water Filtration System, Water Osmosis System, Range, Refrigerator, Wall Oven, Washer, Water Softener Owned
- Laundry: Electric Dryer Hookup, Laundry Room, Main Level, Sink, Washer Hookup
Features
- Basement: Drainage System,Egress Window(s),Finished,Full,Concrete,Storage Space,Walk-Out Access
- Number of fireplaces: 2
- Fireplace features: Family Room, Masonry, Living Room, Wood Burning
Interior area
- Total structure area: 3,944
- Total interior livable area: 3,944 sqft
- Finished area above ground: 2,144
- Finished area below ground: 1,800
Property
Parking
- Total spaces: 6
- Parking features: Covered, Detached Garage, Asphalt, Garage Door Opener, Heated Garage, Multiple Garages, RV Access/Parking, Secured, Storage
- Garage spaces: 6
- Has uncovered spaces: Yes
- Details: Garage Dimensions (38x21), Garage Door Height (7), Garage Door Width (14)
Accessibility
- Accessibility features: Grab Bars In Bathroom, Door Lever Handles, Partially Wheelchair, Accessible Approach with Ramp
Features
- Levels: One
- Stories: 1
- Patio & porch: Deck, Front Porch, Patio, Porch, Rear Porch, Side Porch, Wrap Around
- Exterior features: Kennel/Dog Run
- Pool features: None
- Fencing: Wire
- Has view: Yes
- View description: Lake, Panoramic
- Has water view: Yes
- Water view: Lake
- Waterfront features: Creek/Stream, Deeded Access, Lake Front, Lake View, Pond, Waterfront Elevation(26-40), Lake Bottom(Wetland)
- Frontage length: Water Frontage: 479
Lot
- Size: 8.06 Acres
- Dimensions: 351,094
- Features: Accessible Shoreline, Near Public Transit, Irregular Lot, Property Adjoins Public Land, Tree Coverage - Heavy, Vineyard
- Topography: Scattered Timber,Sloped,Walkout,Wooded
Details
- Additional structures: Garage(s), Workshop
- Foundation area: 1980
- Parcel number: 257400030
- Zoning description: Residential-Single Family
Construction
Type & style
- Home type: SingleFamily
- Property subtype: Single Family
Materials
- Block, Brick, Concrete, Stone
- Foundation: Wood
- Roof: Age Over 8 Years,Asphalt
Condition
- New construction: No
- Year built: 1980
Utilities & green energy
- Electric: Circuit Breakers, 200+ Amp Service, Power Company: Xcel Energy
- Gas: Electric, Propane
- Sewer: City Sewer - In Street, Compost, Private Sewer
- Water: City Water/Connected, Well
- Utilities for property: Underground Utilities
Community & HOA
Community
- Security: Secured Garage/Parking
- Subdivision: Rice Lake Manor
HOA
- Has HOA: No
Location
- Region: Chanhassen
Financial & listing details
- Price per square foot: $254/sqft
- Tax assessed value: $933,200
- Annual tax amount: $6,752
- Date on market: 2/26/2023
- Cumulative days on market: 113 days
- Road surface type: Paved
Price history
| Date | Event | Price |
|---|---|---|
| 6/12/2024 | Sold | $1,000,000+33.3%$254/sqft |
Source: Public Record Report a problem | ||
| 7/5/2023 | Sold | $750,000-6.2%$190/sqft |
Source:  NorthstarMLS as distributed by MLS GRID #6336507 Report a problem NorthstarMLS as distributed by MLS GRID #6336507 Report a problem | ||
| 6/17/2023 | Pending sale | $799,900$203/sqft |
Source: NorthstarMLS as distributed by MLS GRID #6336507 Report a problem | ||
| 6/15/2023 | Price change | $799,900-15.8%$203/sqft |
Source: NorthstarMLS as distributed by MLS GRID #6336507 Report a problem | ||
| 5/1/2023 | Price change | $950,000-13.6%$241/sqft |
Source: NorthstarMLS as distributed by MLS GRID #6336507 Report a problem | ||
| 2/26/2023 | Listed for sale | $1,100,000$279/sqft |
Source: NorthstarMLS as distributed by MLS GRID #6336507 Report a problem | ||
Public tax history
| Year | Property taxes | Tax assessment |
|---|---|---|
| 2025 | $8,654 -8.3% | $933,200 +19.8% |
| 2024 | $9,434 +13.9% | $779,000 -8% |
| 2023 | $8,286 +22.7% | $847,100 +11.2% |
| 2022 | $6,752 +2.1% | $761,500 +34.4% |
| 2021 | $6,614 -1.9% | $566,400 -0.3% |
| 2020 | $6,740 +9.5% | $567,900 +0.4% |
| 2019 | $6,156 | $565,400 +15.2% |
| 2017 | $6,156 -14.2% | $490,800 -6% |
| 2016 | $7,172 | $522,100 +3.7% |
| 2015 | $7,172 +4.7% | $503,600 +7.6% |
| 2014 | $6,850 -1.5% | $468,000 |
| 2013 | $6,952 +1.1% | $468,000 +2.5% |
| 2012 | $6,874 +2.3% | $456,800 -2.4% |
| 2011 | $6,720 -3.6% | $468,200 |
| 2010 | $6,970 -3.5% | -- |
| 2009 | $7,220 -2.2% | $568,000 -1.1% |
| 2008 | $7,380 | $574,100 +0.2% |
| 2007 | -- | $573,051 +23.1% |
| 2005 | -- | $465,611 +1.4% |
| 2004 | -- | $459,161 |
| 2002 | -- | -- |
| 2001 | $6,364 +3% | -- |
| 2000 | $6,177 | -- |
Find assessor info on the county website
Neighborhood: 55317
Nearby homes
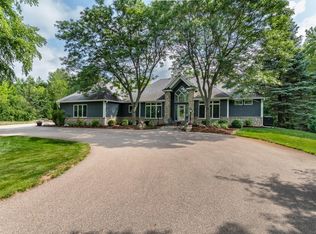
- $1,185,0004 bd3 ba3.6k sqft8521 Tigua Ln, Chanhassen, MN 55317Sold
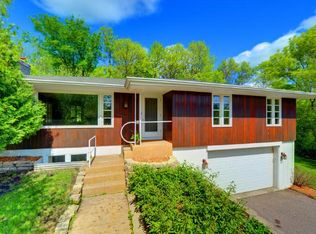
- $575,0004 bd3 ba2.5k sqft8561 Tigua Ln, Chanhassen, MN 55317Off Market
- $963,2004 bd4 ba4k sqft8571 Tigua Ln, Chanhassen, MN 55317Off Market

- $904,0003 bd2 ba2.5k sqft8501 Tigua Ln, Chanhassen, MN 55317Off Market
- $1,549,1004 bd3 ba4.2k sqft8581 Tigua Ln, Chanhassen, MN 55317Off Market
- $959,1004 bd4 ba3.3k sqft8591 Tigua Ln, Chanhassen, MN 55317Off Market
- $772,6004 bd4 ba3.3k sqft8500 Tigua Ln, Chanhassen, MN 55317Off Market
- $601,2003 bd3 ba1.8k sqft8510 Tigua Ln, Chanhassen, MN 55317Off Market
Nearby schools
GreatSchools rating
- 8/10Chanhassen Elementary SchoolGrades: K-5Distance: 1.1 mi
- 8/10Pioneer Ridge Middle SchoolGrades: 6-8Distance: 3.1 mi
- 9/10Chanhassen High SchoolGrades: 9-12Distance: 2.3 mi
Get a cash offer in 3 minutes
Find out how much your home could sell for in as little as 3 minutes with a no-obligation cash offer.
Estimated market value
$1,097,200
Get a cash offer in 3 minutes
Find out how much your home could sell for in as little as 3 minutes with a no-obligation cash offer.
Estimated market value
$1,097,200
- Minnesota
- Carver County
- Chanhassen
- 55317
- 8551 Tigua Ln
Nearby cities
Nearby zip codes
Other Chanhassen Topics
