Skip main navigation
Active contingent
  • $325,000

    8552 Chloe Ln, Charleston, SC 29406

    4beds
    1,903sqft
    : 
    $1,883/mo
    Get pre-qualified
    Single Family Residence
    Built in 2006
    7,405 Square Feet Lot
    $318,700 Zestimate®
    $171/sqft
    $-- HOA

    What's special

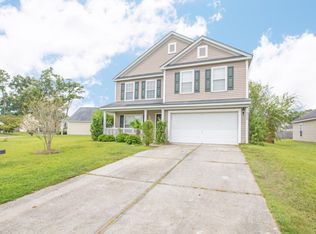
    Opportunity is knocking at 8552 Chloe Lane! Located in the established Hollow Oaks community, this 4 bedroom, 2 bath home offers approximately 1,903 square feet of living space, an attached 2-car garage, and plenty of potential for its next owner. Step inside to an open and functional floor plan featuring a spacious family room with a gas fireplace and an oversized eat-in kitchen with an island, ample cabinetry, and plenty of counter space.The home's layout provides great separation between bedrooms, while the FROG serves as the fourth bedroom and offers additional flexibility for guests, a home office, playroom, or bonus space. Outside, you'll find a patio and privacy-fenced backyard ready to be transformed into your own outdoor retreat.The home is ready for some cosmetic updates,including a fresh coat of paint throughout, making this a great opportunity for a buyer who wants to add their own style and build equity along the way. With solid space, a versatile floor plan, and plenty of potential, this home is ready for its next chapter. Seller is prepared for a quick closing, so bring your vision and make 8552 Chloe Lane your own!
    23 days
    |
    1,322
    |
    113
    |

    Likely to sell faster than

    Zillow last checked:

    Listing updated:

    Listed by:

    Better Homes And Gardens Real Estate Palmetto

    Source: CTMLS,MLS#: 26021592MLS Logo

      Facts & features

      Interior

      Bedrooms & bathrooms
      • Bedrooms: 4
      • Bathrooms: 2
      • Full bathrooms: 2
      Rooms
      • Room types: Living/Dining Combo, Eat-In-Kitchen, Frog Attached, Laundry
      Heating
      • Heat Pump
      Cooling
      • Central Air
      Appliances
      • Laundry: Electric Dryer Hookup, Gas Dryer Hookup, Laundry Room
      Features
      • Garden Tub/Shower, Kitchen Island, Walk-In Closet(s), Ceiling Fan(s), Eat-in Kitchen, Frog Attached
      • Flooring: Vinyl
      • Number of fireplaces: 1
      • Fireplace features: Family Room, Gas Log, One
      Interior area
      • Total structure area: 1,903
      • Total interior livable area: 1,903 sqft

      Property

      Parking
      • Total spaces: 2
      • Parking features: Garage
      • Garage spaces: 2
      Features
      • Levels: One
      • Stories: 2
      • Patio & porch: Patio
      • Fencing: Privacy
      Lot
      • Size: 7,405 Square Feet
      • Features: 0 - .5 Acre
      Details
      • Parcel number: 4850300445

      Construction

      Type & style
      • Home type: SingleFamily
      • Architectural style: Ranch,Traditional
      • Property subtype: Single Family Residence
      Materials
      • Vinyl Siding
      • Foundation: Slab
      • Roof: Asphalt
      Condition
      • New construction: No
      • Year built: 2006

      Utilities & green energy

      • Water: Public
      • Utilities for property: AT&T, Charleston Water Service, Dominion Energy

      Community & HOA

      Community
      • Features: Park, Trash
      • Subdivision: Hollow Oaks
      Location
      • Region: Charleston

      Financial & listing details

      • Price per square foot: $171/sqft
      • Tax assessed value: $320,900
      • Annual tax amount: $1,530
      • Date on market: 7/29/2026
      • Listing terms: Any

        Estimated market value

        $318,700

        $303,000 - $335,000

        $2,468/mo

        Price history

        DateEventPrice
        7/29/2026Listed for sale$325,000+44.4%$171/sqft
        Source: CTMLS #26021592 Report a problem
        10/8/2019Sold$225,000$118/sqft
        Source: Public Record Report a problem
        8/22/2019Pending sale$225,000$118/sqft
        Source: CREC Property Management #19021416 Report a problem
        7/23/2019Listed for sale$225,000+52%$118/sqft
        Source: CREC Property Management #19021416 Report a problem
        7/12/2015Listing removed$1,350$1/sqft
        Source: Charleston Real Estate Cafe LLC #15017240 Report a problem
        7/1/2015Listed for rent$1,350+3.8%$1/sqft
        Source: Charleston Real Estate Cafe LLC #15017240 Report a problem
        11/20/2014Listing removed$1,300$1/sqft
        Source: Charleston Real Estate Cafe LLC #14029278 Report a problem
        11/14/2014Listed for rent$1,300+44.4%$1/sqft
        Source: Charleston Real Estate Cafe LLC #14029278 Report a problem
        12/19/2012Listing removed$900
        Source: Free Rental Site LLC Report a problem
        12/3/2012Sold$148,000+1.4%$78/sqft
        Source: CTMLS #1222858 Report a problem
        11/14/2012Listed for rent$900
        Source: Free Rental Site LLC Report a problem
        10/3/2012Listed for sale$145,900-18%$77/sqft
        Source: Coldwell Banker United, REALTORS #1222858 Report a problem
        6/2/2006Sold$177,880$93/sqft
        Source: Public Record Report a problem

        Public tax history

        YearProperty taxesTax assessment
        2025$1,530 +8.8%$10,350 +15%
        2024$1,406 +1.8%$9,000
        2023$1,382 +2.6%$9,000
        2022$1,346 -3.9%$9,000
        2021$1,400 -2.5%$9,000
        2020$1,436 $9,000 +43.8%
        2019$1,436 $6,260
        2017$1,436 +45.6%$6,260
        2016$987 +3.4%$6,260
        2015$954 -4.4%$6,260
        2014$998 --
        2011$998 +7.9%--
        2010$925 -1.9%$5,890
        2009$942 +10.4%$5,890
        2008$853 +145%$5,890 +272.8%
        2006$348 $1,580
        Find assessor info on the county website

        Monthly payment

        Est. payment

        Payment breakdown

        Explore the cost of this home by adjusting the details. Changes won't be saved.
        All calculations are estimates and provided by Zillow, Inc. for informational purposes only. Actual amounts may vary.
        HOA fees may include property taxes on listings classified as Co-Ops. Contact the listing agent and/or owner for fee details.
        See how much you could borrow to make a competitive offer.

        Climate risks

        Neighborhood: 29406

        Getting around

        17 / 100
        Car-Dependent
        35 / 100
        Some Transit
        30 / 100
        Somewhat Bikeable

        Nearby schools

        GreatSchools rating
        Schools provided by the listing agent
        • Elementary: A. C. Corcoran
        • Middle: Northwoods
        • High: Stall

        Source: CTMLS. This data may not be complete. We recommend contacting the local school district to confirm school assignments for this home.

        A local agent can set up tours, give advice and negotiate with sellers.

        A local lender can help you make sure your offer is ready when you are.

        Browse local experts

        Similar homes