Skip main navigation
Sold for $835,000
  • Listed by: Coldwell Banker Realty • Catherine McCartin • Contact: 949-249-6611
    Bought with: BHHS CA Properties
    Tax assessed value
    $835,000

    8552 E Winona Ct, Anaheim, CA 92808

    3beds
    1,250sqft
    Condominium
    Built in 1994
    -- sqft lot
    $864,800 Zestimate®
    $668/sqft
    $3,837 Estimated rent

    Home value

    $864,800

    $822,000 - $908,000

    $3,837/mo

    Zestimate® history
    Loading
    Loading...

    Owner options

    List your home for rent

    $3,837/mo

    Rent Zestimate®

    Find your next renter with Zillow Rental Manager. Plus, with online applications, you can quickly screen prospective tenants – for free.

    Learn more

    $3,837/mo

    Rent Zestimate®

    Refinance and save

    $5,496/mo

    Est. payment

    Refinancing to a lower rate could help reduce your monthly payments and save thousands over the life of the loan.

    See today's rates

    $5,496/mo

    Est. payment

    Explore your selling options

    Work with a Zillow partner agent

    Leverage their expertise and Zillow's premium Showcase listings to get your home seen by more buyers.

    Get started

    List with your own agent

    Get your home in front of millions of buyers by listing it on Zillow.

    Learn how to do it

    Sell it yourself

    Take full control of how buyers see your home on Zillow by listing For Sale by Owner (FSBO).

    List your home

    What's special

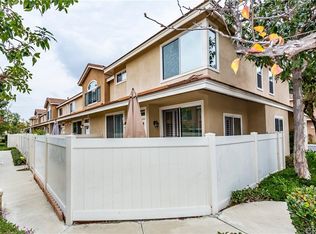
    Welcome to your dream home! This stunning 3BD/2.5BA and highly sought after end-unit offers the perfect blend of comfort, convenience, and privacy. Nestled on the quiet hills of Summit Park community, this home boasts a unique layout with many windows for extra natural light and no neighbors in front, ensuring serene and private living. As you enter, you'll be greeted by fresh interior paint throughout, and a spacious living room featuring a cozy gas log fireplace, perfect for your relaxing evenings. The well-designed kitchen is equipped with attractive white cabinets and plentiful storage, making meal preparation a delightful experience. All three bedrooms are located upstairs, providing a peaceful retreat. The master bedroom is a true sanctuary with two generous closets and an en-suite bathroom featuring dual sinks. Additional highlights include newer water heater, air-conditioning, ceiling fan, recessed lighting, linen closet upstairs, and laundry closet downstairs for added convenience. The large gated and private courtyard offers a picturesque view of a beautiful treescape, creating a tranquil outdoor space for relaxation or entertaining guests. The property also includes a spacious two-car attached garage with direct access into the kitchen. Experience resort-style living with access to an array of amenities including an association swimming pool, spa, clubhouse, fitness room, and a tot-lot for children. The tranquil community of Summit Park is ideally situated near award-winning schools, shopping, dining, hiking/biking trails, freeways, and the renowned Ronald Reagan Park which hosts a popular summer concert series annually. Don’t miss the opportunity to make this exceptional property your new home to discover the perfect blend of luxury and comfort within Summit Park.

    Zillow last checked:

    Listing updated:

    Listed by:

    Catherine McCartin DRE #01317915 714-345-3330,

    Coldwell Banker Realty

    Bought with:

    Erin Denes, DRE #01293355

    BHHS CA Properties

    Source: CRMLS,MLS#: OC24158098MLS LogoOriginating MLS: California Regional MLS

    Facts & features

    Interior

    Bedrooms & bathrooms
    • Bedrooms: 3
    • Bathrooms: 3
    • Full bathrooms: 2
    • 1/2 bathrooms: 1
    • Main level bathrooms: 1
    Rooms
    • Room types: Bathroom, Bedroom, Kitchen, Laundry, Living Room, Other, Dining Room
    Bedroom
    • Features: All Bedrooms Up
    Bathroom
    • Features: Bathroom Exhaust Fan, Bathtub, Granite Counters, Linen Closet, Separate Shower, Tile Counters, Tub Shower
    Kitchen
    • Features: Tile Counters
    Other
    • Features: Walk-In Closet(s)
    Heating
    • Central
    Cooling
    • Central Air
    Appliances
    • Included: Dishwasher, Gas Oven, Gas Range, Range Hood, Water Heater
    • Laundry: Washer Hookup, Laundry Closet
    Features
    • Ceiling Fan(s), Separate/Formal Dining Room, High Ceilings, Open Floorplan, Recessed Lighting, Tile Counters, All Bedrooms Up, Jack and Jill Bath, Walk-In Closet(s)
    • Flooring: Laminate, Tile
    • Doors: Sliding Doors
    • Windows: Double Pane Windows, Plantation Shutters
    • Has fireplace: Yes
    • Fireplace features: Living Room
    • Common walls with other units/homes: 1 Common Wall
    Interior area
    • Total interior livable area: 1,250 sqft

    Property

    Parking
    • Total spaces: 2
    • Parking features: Direct Access, Garage, Garage Door Opener
    • Attached garage spaces: 2
    Features
    • Levels: Two
    • Stories: 2
    • Entry location: 1
    • Patio & porch: Concrete, Patio
    • Exterior features: Lighting, Rain Gutters
    • Pool features: In Ground, Association
    • Has spa: Yes
    • Spa features: Association, Heated, In Ground, Private
    • Fencing: Vinyl
    • Has view: Yes
    • View description: Trees/Woods
    Lot
    • Features: Close to Clubhouse, Corner Lot, Near Park
    Details
    • Parcel number: 93039424
    • Special conditions: Standard

    Construction

    Type & style
    • Home type: Condo
    • Architectural style: Contemporary
    • Property subtype: Condominium
    • Attached to another structure: Yes
    Materials
    • Drywall, Concrete, Stucco
    • Roof: Tile
    Condition
    • New construction: No
    • Year built: 1994

    Utilities & green energy

    • Electric: Electricity - On Property
    • Sewer: Public Sewer
    • Water: Public
    • Utilities for property: Electricity Available, Natural Gas Available, Phone Available, Sewer Connected, Water Available

    Community & HOA

    Community
    • Features: Curbs, Foothills, Gutter(s), Street Lights, Sidewalks, Park
    • Security: Carbon Monoxide Detector(s), Smoke Detector(s)
    • Subdivision: Summit Park (Smpk)
    HOA
    • Has HOA: Yes
    • Amenities included: Clubhouse, Fitness Center, Maintenance Grounds, Management, Playground, Pool, Spa/Hot Tub, Trail(s)
    • HOA fee: $270 monthly
    • HOA name: Summit Park Community Association
    • HOA phone: 949-218-9970
    Location
    • Region: Anaheim

    Financial & listing details

    • Price per square foot: $668/sqft
    • Tax assessed value: $835,000
    • Annual tax amount: $9,272
    • Date on market: 8/1/2024
    • Cumulative days on market: 31 days
    • Listing terms: Cash,Cash to New Loan
    • Road surface type: Paved

    Price history

    DateEventPrice
    9/20/2024Sold$835,000+3.1%$668/sqft
    Source: CRMLS #OC24158098 Report a problem
    9/3/2024Contingent$810,000$648/sqft
    Source: CRMLS #OC24158098 Report a problem
    8/2/2024Listed for sale$810,000+149.2%$648/sqft
    Source: CRMLS #OC24158098 Report a problem
    8/8/2013Listing removed$2,050$2/sqft
    Source: Net Aspects #PW13066947 Report a problem
    7/30/2013Listed for rent$2,050$2/sqft
    Source: Net Aspects #PW13066947 Report a problem
    6/19/2013Listing removed$2,050$2/sqft
    Source: Prudential California Realty #PW13066947 Report a problem
    6/8/2013Price change$2,050-2.4%$2/sqft
    Source: Prudential California Realty #PW13066947 Report a problem
    5/1/2013Price change$2,100-6.7%$2/sqft
    Source: Prudential California Realty #PW13066947 Report a problem
    4/16/2013Listed for rent$2,250$2/sqft
    Source: Prudential California Realty #PW13066947 Report a problem
    3/27/2003Sold$325,000+81.6%$260/sqft
    Source: Public Record Report a problem
    2/17/1999Sold$179,000+11.9%$143/sqft
    Source: Public Record Report a problem
    5/14/1998Sold$160,000+10%$128/sqft
    Source: Public Record Report a problem
    10/17/1997Sold$145,500+8.5%$116/sqft
    Source: Public Record Report a problem
    11/12/1996Sold$134,041-14.6%$107/sqft
    Source: Public Record Report a problem
    8/18/1994Sold$157,000$126/sqft
    Source: Public Record Report a problem

    Public tax history

    YearProperty taxesTax assessment
    2025$9,272 +76.1%$835,000 +80.9%
    2024$5,264 +2.3%$461,466 +2%
    2023$5,148 +2%$452,418 +2%
    2022$5,047 +2.8%$443,548 +2%
    2021$4,908 +0.9%$434,851 +1%
    2020$4,863 $430,393 +2%
    2019$4,863 +1.2%$421,954 +2%
    2018$4,803 +5.9%$413,681 +2%
    2017$4,536 $405,570 +2%
    2016$4,536 +1.9%$397,618 +1.5%
    2015$4,450 +3.5%$391,646 +2%
    2014$4,300 $383,975 +23.9%
    2013-- $310,000 -15.2%
    2012-- $365,522 +2%
    2011-- $358,355
    2010-- $358,355
    2009-- $358,355
    2008-- $358,355 +2%
    2007-- $351,329 +2%
    2006-- $344,441 +2%
    2005-- $337,688 +2%
    2004-- $331,067 +70.9%
    2003-- $193,754 +2%
    2002-- $189,955 +2%
    2001$2,511 +0.7%$186,231 +2%
    2000$2,495 $182,580
    Find assessor info on the county website

    Neighborhood: Anaheim Hills

    Nearby schools

    GreatSchools rating
    Schools provided by the listing agent
    • Elementary: Running Springs
    • Middle: El Rancho Charter
    • High: Canyon

    Source: CRMLS. This data may not be complete. We recommend contacting the local school district to confirm school assignments for this home.

    Get a cash offer in 3 minutes
    Find out how much your home could sell for in as little as 3 minutes with a no-obligation cash offer.
    Estimated market value
    $864,800
    Get a cash offer in 3 minutes
    Find out how much your home could sell for in as little as 3 minutes with a no-obligation cash offer.
    Estimated market value
    $864,800