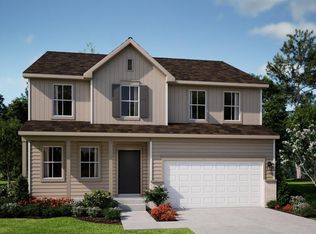
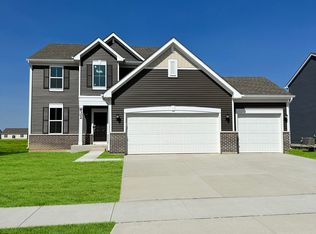
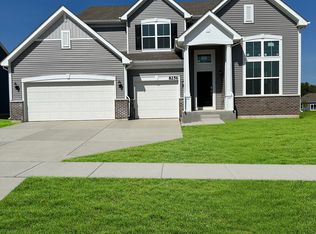
Welcome to Kingston Ridge in Lowell, the newest amenity filled neighborhood complete with walking paths, pool, and a park! Introducing the MEADOWLARK model, a seamlessly designed 2-story home with a basement that combines modern comfort with everyday practicality. Enter through the covered front porch which opens to a versatile bonus flex space. The heart of the home unfolds with an open concept living room, dining area, and a well-appointed kitchen featuring a pantry and a spacious island with quartz counters. On the upper floor, you'll discover 3 bedrooms and a versatile loft, offering extra flex space- whether it's additional living areas or a cozy spot to unwind. The owner's suite comes complete with a spacious walk-in closet and a full-sized bathroom for added comfort. Home features a Ring Video Doorbell Pro, Honeywell thermostat and Schlage Wi-Fi smart Lock. Photos are of previously built home, please inquire for more information.
Closed
Zillow last checked:
Listing updated:
Bought with:
Non-Member Agent
Non-Member MLS Office
Source: NIRA as distributed by MLS GRID,MLS#: 815501
Price history
| Date | Event | Price |
|---|---|---|
| 8/5/2025 | Sold | $375,990+0.5%$182/sqft |
Source:  NIRA as distributed by MLS GRID #815501 Report a problem NIRA as distributed by MLS GRID #815501 Report a problem | ||
| 6/2/2025 | Pending sale | $373,990-0.5%$181/sqft |
Source: NIRA as distributed by MLS GRID #815501 Report a problem | ||
| 5/29/2025 | Price change | $375,990+0.5%$182/sqft |
Source:  Lennar Homes Report a problem Lennar Homes Report a problem | ||
| 5/28/2025 | Price change | $373,990-0.3%$181/sqft |
Source: NIRA as distributed by MLS GRID #815501 Report a problem | ||
| 5/20/2025 | Price change | $374,990-1.3%$182/sqft |
Source: NIRA as distributed by MLS GRID #815501 Report a problem | ||
| 5/14/2025 | Price change | $379,990-1%$184/sqft |
Source: NIRA as distributed by MLS GRID #815501 Report a problem | ||
| 5/11/2025 | Price change | $383,990+0.5%$186/sqft |
Source: Lennar Homes Report a problem | ||
| 5/6/2025 | Price change | $381,990-0.3%$185/sqft |
Source: NIRA as distributed by MLS GRID #815501 Report a problem | ||
| 4/16/2025 | Price change | $382,990+0.5%$186/sqft |
Source: NIRA as distributed by MLS GRID #815501 Report a problem | ||
| 4/2/2025 | Price change | $380,990-0.3%$185/sqft |
Source: NIRA as distributed by MLS GRID #815501 Report a problem | ||
| 3/18/2025 | Price change | $381,990+0.5%$185/sqft |
Source: Lennar Homes Report a problem | ||
| 3/1/2025 | Price change | $379,990+1.3%$184/sqft |
Source: NIRA as distributed by MLS GRID #815501 Report a problem | ||
| 2/25/2025 | Price change | $374,990-1.3%$182/sqft |
Source: NIRA as distributed by MLS GRID #815501 Report a problem | ||
| 1/29/2025 | Listed for sale | $379,990$184/sqft |
Source: NIRA as distributed by MLS GRID #815501 Report a problem | ||

Get a cash offer in 3 minutes
Find out how much your home could sell for in as little as 3 minutes with a no-obligation cash offer.
Estimated market value
$381,100
