This METICULOUSLY MAINTAINED three bedroom split-level home is a true gem! From the beautiful curb appeal, interior and backyard....the entire property has been lovingly cared for. The upgraded eat-in kitchen features white cabinetry and a new Bosch dishwasher(2023), high end stainless steel Moen faucet and Elkay sink with hot water dispenser. Upgraded bath (2017) with Kohler fixtures and upgraded Moen shower valve with temperature control. Upgraded Pella windows, including the front windows (8 years ago). NEW: furnace (2022), hot water heater (2022) and sump pump (2022), humidifier (2021), family room carpet (end of October 2023). 2.5 car garage with back garage door to yard, crown molding, wainscoting, recessed lighting, upgraded indoor plumbing (copper), 200 amp electric, lawn sprinklers and more! Spacious laundry room off the lower level family with an upgraded discharge system for washing machine, cast iron Kohler deep sink, plentiful storage and roughed-in plumbing! An outdoor sanctuary and a haven for relaxation, the very spacious fenced backyard is an ideal setting for gatherings, entertaining or simply unwinding after a long day. The 10 x 16 shed, with shelving, provides extra storage. Only minutes from major expressways, this property offers convenience and comfort. Less than a block from McCord Elementary school, too. Schedule your showing today!
Closed
$285,000
8552 Nashville Ave, Burbank, IL 60459
3beds
1,405sqft
Single Family Residence
Built in 1965
10,184 Square Feet Lot
$345,500 Zestimate®
$203/sqft
$2,298 Estimated rent
Home value
$345,500
$328,000 - $363,000
$2,298/mo
Zestimate® history
Owner options
List your home for rent
$2,298/mo
Rent Zestimate®
Find your next renter with Zillow Rental Manager. Plus, with online applications, you can quickly screen prospective tenants – for free.
$2,298/mo
Rent Zestimate®
Refinance and save
$2,039/mo
Est. payment
Refinancing to a lower rate could help reduce your monthly payments and save thousands over the life of the loan.
$2,039/mo
Est. payment
Explore your selling options
Work with a Zillow partner agent
Leverage their expertise and Zillow's premium Showcase listings to get your home seen by more buyers.
Get startedList with your own agent
Get your home in front of millions of buyers by listing it on Zillow.
Learn how to do itSell it yourself
Take full control of how buyers see your home on Zillow by listing For Sale by Owner (FSBO).
List your homeWhat's special
Beautiful curb appealHot water dispenserUpgraded bathWashing machineUpgraded moen shower valveKohler fixturesPlentiful storage
Zillow last checked:
Listing updated:
Listed by:
Kristine Glockler, ABR,E-PRO,PSA,RENE 708-480-2011,
Coldwell Banker Realty
Bought with:
Martin Kicki
NowEquity Real Estate
Source: MRED as distributed by MLS GRID,MLS#: 11916057
Facts & features
Interior
Bedrooms & bathrooms
- Bedrooms: 3
- Bathrooms: 1
- Full bathrooms: 1
Rooms
- Room types: Foyer
Primary bedroom
- Features: Flooring (Carpet), Window Treatments (Blinds)
- Level: Second
- Area: 130 Square Feet
- Dimensions: 13X10
Bedroom 2
- Features: Flooring (Carpet), Window Treatments (Blinds)
- Level: Second
- Area: 110 Square Feet
- Dimensions: 11X10
Bedroom 3
- Features: Flooring (Carpet), Window Treatments (Blinds)
- Level: Main
- Area: 100 Square Feet
- Dimensions: 10X10
Family room
- Features: Flooring (Carpet), Window Treatments (Blinds)
- Level: Lower
- Area: 169 Square Feet
- Dimensions: 13X13
Foyer
- Features: Flooring (Ceramic Tile)
- Level: Lower
- Area: 48 Square Feet
- Dimensions: 4X12
Kitchen
- Features: Kitchen (Eating Area-Table Space, SolidSurfaceCounter), Flooring (Ceramic Tile), Window Treatments (Blinds)
- Level: Main
- Area: 168 Square Feet
- Dimensions: 14X12
Laundry
- Features: Flooring (Vinyl)
- Level: Lower
- Area: 108 Square Feet
- Dimensions: 9X12
Living room
- Features: Flooring (Carpet), Window Treatments (Blinds)
- Level: Main
- Area: 168 Square Feet
- Dimensions: 12X14
Heating
- Natural Gas, Forced Air
Cooling
- Central Air
Appliances
- Included: Range, Microwave, Dishwasher, Refrigerator, Humidifier
- Laundry: Gas Dryer Hookup, In Unit, Sink
Features
- 1st Floor Bedroom, In-Law Floorplan, 1st Floor Full Bath, Built-in Features
- Windows: Screens
- Basement: None
- Attic: Unfinished
Interior area
- Total structure area: 0
- Total interior livable area: 1,405 sqft
Property
Parking
- Total spaces: 2
- Parking features: Asphalt, Garage Door Opener, On Site, Garage Owned, Detached, Garage
- Garage spaces: 2
- Has uncovered spaces: Yes
Accessibility
- Accessibility features: Bath Grab Bars, Disability Access
Features
- Levels: Bi-Level
- Fencing: Fenced
Lot
- Size: 10,184 Square Feet
- Dimensions: 67X152
- Features: Mature Trees, Garden
Details
- Additional structures: Shed(s), Garage(s), See Remarks
- Parcel number: 19314070790000
- Special conditions: None
- Other equipment: Ceiling Fan(s), Sump Pump, Sprinkler-Lawn
Construction
Type & style
- Home type: SingleFamily
- Architectural style: Bi-Level
- Property subtype: Single Family Residence
Materials
- Vinyl Siding, Brick
- Roof: Asphalt
Condition
- New construction: No
- Year built: 1965
Details
- Builder model: SPLIT-LEVEL
Utilities & green energy
- Electric: Circuit Breakers, 200+ Amp Service
- Sewer: Public Sewer
- Water: Lake Michigan
Community & HOA
Community
- Features: Curbs, Sidewalks, Street Lights, Street Paved
- Security: Carbon Monoxide Detector(s)
HOA
- Services included: None
Location
- Region: Burbank
Financial & listing details
- Price per square foot: $203/sqft
- Tax assessed value: $260,000
- Annual tax amount: $4,400
- Date on market: 10/26/2023
- Listing terms: Conventional
- Ownership: Fee Simple
Price history
| Date | Event | Price |
|---|---|---|
| 12/1/2023 | Sold | $285,000+3.6%$203/sqft |
Source:  MRED as distributed by MLS GRID #11916057 Report a problem MRED as distributed by MLS GRID #11916057 Report a problem | ||
| 10/31/2023 | Contingent | $275,000$196/sqft |
Source: MRED as distributed by MLS GRID #11916057 Report a problem | ||
| 10/26/2023 | Listed for sale | $275,000$196/sqft |
Source: MRED as distributed by MLS GRID #11916057 Report a problem | ||
Public tax history
| Year | Property taxes | Tax assessment |
|---|---|---|
| 2024 | -- | $26,000 +0% |
| 2023 | $6,216 +156.8% | $25,999 +45.1% |
| 2022 | $2,420 -45% | $17,920 |
| 2021 | $4,400 +0.2% | $17,920 |
| 2020 | $4,391 +8.9% | $17,920 +2.8% |
| 2019 | $4,032 +3% | $17,426 |
| 2018 | $3,913 +2.4% | $17,426 |
| 2017 | $3,820 +5.6% | $17,426 +19.8% |
| 2016 | $3,618 +6.1% | $14,549 |
| 2015 | $3,410 +2.1% | $14,549 |
| 2014 | $3,338 -7.8% | $14,549 -12.1% |
| 2013 | $3,619 -9.9% | $16,548 -9% |
| 2012 | $4,016 -0.4% | $18,185 |
| 2011 | $4,030 +6.9% | $18,185 -19.1% |
| 2010 | $3,770 +3.5% | $22,473 |
| 2009 | $3,642 +10.2% | $22,473 -10% |
| 2008 | $3,306 +0.1% | $24,971 +22% |
| 2007 | $3,302 +3.5% | $20,476 |
| 2006 | $3,190 +12.3% | $20,476 |
| 2005 | $2,841 -4.4% | $20,476 +29% |
| 2004 | $2,972 +2.8% | $15,871 |
| 2003 | $2,893 +4.8% | $15,871 |
| 2002 | $2,761 +10.5% | $15,871 +12.5% |
| 2001 | $2,499 +1% | $14,108 |
| 2000 | $2,473 -3.7% | $14,108 |
| 1999 | $2,568 | $14,108 |
Find assessor info on the county website
Neighborhood: 60459
Nearby homes
- $314,3003 bd1 ba1k sqft8558 Nashville Ave, Burbank, IL 60459Off Market
- $250,0002 bd1 ba1.1k sqft8546 Nashville Ave, Burbank, IL 60459Sold
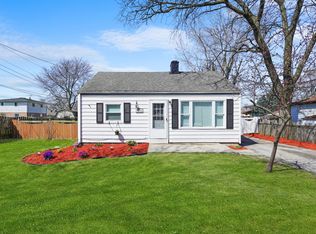
- $387,0003 bd1 ba1k sqft6608 W 86th St, Burbank, IL 60459Off Market
- $281,3003 bd1 ba1.1k sqft8540 Nashville Ave, Burbank, IL 60459Off Market
- $370,2003 bd2 ba1.1k sqft8525 Natoma Ave, Burbank, IL 60459Off Market
- $368,8003 bd2 ba1.5k sqft6612 W 86th St, Burbank, IL 60459Off Market
- $300,0003 bd1 ba1.2k sqft6601 W 86th St, Burbank, IL 60459Off Market
- $521,0004 bd2 ba2.8k sqft6611 W 86th St, Burbank, IL 60459Off Market
Nearby schools
GreatSchools rating
- 7/10Edward J Tobin Elementary SchoolGrades: K-5Distance: 0.3 mi
- 4/10Liberty Junior High SchoolGrades: 6-8Distance: 1.2 mi
- 6/10Reavis High SchoolGrades: 9-12Distance: 1.3 mi
Schools provided by the listing agent
- District: 111
Source: MRED as distributed by MLS GRID. This data may not be complete. We recommend contacting the local school district to confirm school assignments for this home.
Get a cash offer in 3 minutes
Find out how much your home could sell for in as little as 3 minutes with a no-obligation cash offer.
Estimated market value
$345,500
Get a cash offer in 3 minutes
Find out how much your home could sell for in as little as 3 minutes with a no-obligation cash offer.
Estimated market value
$345,500
- Illinois
- Cook County
- Burbank
- 60459
- 8552 Nashville Ave
Nearby cities
Nearby zip codes
Other Burbank Topics
