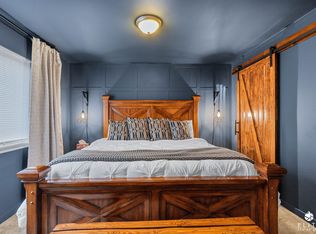
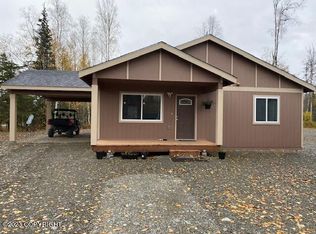
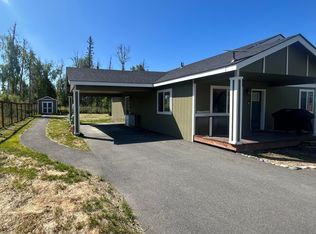
Discover the perfect blend of comfort and charm in this beautifully updated 2 bed, 1 bath home with 1,300 sq. ft. of living space, nestled on a peaceful 0.6-acre lot. Located in a quiet neighborhood,Inside, you'll discover bright, open feel, cozy window seat, bay window, and stylish new flooring and updates throughout. Newly remodeled bathroom in 2025.The home features spacious closets and a mudroom off the kitchen. Step outside to enjoy your own private backyard oasis, perfect for gardening, play, or hosting summer barbecues. Surrounded by nature and filled with natural light, this home invites you to slow down and enjoy the simple pleasures of everyday living.
Sold
Price Unknown
8552 S Marion Way, Wasilla, AK 99623
2beds
1,304sqft
Single Family Residence
Built in 2005
0.62 Acres Lot
$288,700 Zestimate®
$--/sqft
$1,966 Estimated rent
Home value
$288,700
$263,000 - $318,000
$1,966/mo
Zestimate® history
Owner options
List your home for rent
$1,966/mo
Rent Zestimate®
Find your next renter with Zillow Rental Manager. Plus, with online applications, you can quickly screen prospective tenants – for free.
$1,966/mo
Rent Zestimate®
Refinance and save
Refinancing to a lower rate could help reduce your monthly payments and save thousands over the life of the loan.
Explore your selling options
Work with a Zillow partner agent
Leverage their expertise and Zillow's premium Showcase listings to get your home seen by more buyers.
Get startedList with your own agent
Get your home in front of millions of buyers by listing it on Zillow.
Learn how to do itSell it yourself
Take full control of how buyers see your home on Zillow by listing For Sale by Owner (FSBO).
List your homeWhat's special
Cozy window seatSurrounded by natureBay windowFilled with natural lightSpacious closetsMudroom off the kitchenNewly remodeled bathroom
Zillow last checked:
Listing updated:
Listed by:
Breanna Kaiser,
Homes Unlimited
Bought with:
Tina B Steenmeyer
Herrington and Company, LLC
Source: AKMLS,MLS#: 25-6466
Facts & features
Interior
Bedrooms & bathrooms
- Bedrooms: 2
- Bathrooms: 1
- Full bathrooms: 1
Heating
- Oil, Other
Appliances
- Included: Dishwasher, Microwave, Range/Oven, Refrigerator, Washer &/Or Dryer
Features
- Ceiling Fan(s), Laminate Counters, Storage
- Has basement: No
- Has fireplace: Yes
- Fireplace features: Fire Pit
- Common walls with other units/homes: No Common Walls
Interior area
- Total structure area: 1,304
- Total interior livable area: 1,304 sqft
Property
Parking
- Parking features: No Garage, No Carport
Features
- Levels: Two
- Stories: 2
- Patio & porch: Deck/Patio
- Exterior features: Private Yard
- Waterfront features: None, No Access
Lot
- Size: 0.62 Acres
- Features: Covenant/Restriction, Fire Service Area, Landscaped, Road Service Area
- Topography: Level
Details
- Additional structures: Shed(s)
- Parcel number: 6165B01L003
- Zoning: UNZ
- Zoning description: Not Zoned-all MSB but Palmer/Wasilla/Houston
Construction
Type & style
- Home type: SingleFamily
- Property subtype: Single Family Residence
Materials
- Wood Frame - 2x6, Log Siding
- Foundation: Concrete Perimeter
- Roof: Asphalt
Condition
- New construction: No
- Year built: 2005
- Major remodel year: 2025
Utilities & green energy
- Sewer: Septic Tank
- Water: Private, Well
- Utilities for property: Cable Available
Green energy
- Green verification: Bees AkWarm Rating
Community & neighborhood
Location
- Region: Wasilla
Other
Other facts
- Road surface type: Gravel
Price history
| Date | Event | Price |
|---|---|---|
| 7/11/2025 | Sold | -- |
Source:  AKMLS #25-6466 Report a problem AKMLS #25-6466 Report a problem | ||
| 6/4/2025 | Pending sale | $279,900$215/sqft |
Source: AKMLS #25-6466 Report a problem | ||
| 5/30/2025 | Listed for sale | $279,900$215/sqft |
Source: AKMLS #25-6466 Report a problem | ||
| 4/25/2013 | Sold | -- |
Source: AKMLS #13-1573 Report a problem | ||
| 10/30/2008 | Sold | -- |
Source: AKMLS #08-7205 Report a problem | ||
Public tax history
| Year | Property taxes | Tax assessment |
|---|---|---|
| 2025 | $3,235 +3.6% | $252,800 +6.6% |
| 2024 | $3,124 +7.7% | $237,100 +5.3% |
| 2023 | $2,900 +2% | $225,100 +10.6% |
| 2022 | $2,843 +2% | $203,500 +12.8% |
| 2021 | $2,786 +5.7% | $180,400 +8.9% |
| 2020 | $2,635 +2.2% | $165,700 +3% |
| 2019 | $2,579 -0.9% | $160,900 -1.3% |
| 2018 | $2,601 +17.6% | $163,100 +2.1% |
| 2017 | $2,213 | $159,700 -0.1% |
| 2016 | $2,213 | $159,800 +4.6% |
| 2015 | $2,213 | $152,800 -0.8% |
| 2014 | $2,213 | $154,000 +6.4% |
| 2013 | -- | $144,800 +0.9% |
| 2012 | -- | $143,500 +4.7% |
| 2011 | -- | $137,000 -7.2% |
| 2010 | -- | $147,700 +3.8% |
| 2009 | -- | $142,300 -2.3% |
| 2008 | -- | $145,600 |
| 2007 | -- | $145,600 -0.7% |
| 2006 | -- | $146,700 +2834% |
| 2005 | -- | $5,000 +400% |
| 2004 | -- | $1,000 |
| 2003 | -- | $1,000 |
| 2002 | -- | $1,000 |
| 2001 | -- | $1,000 |
| 2000 | -- | $1,000 |
Find assessor info on the county website
Neighborhood: Knik-Fairview
Nearby schools
GreatSchools rating
- 8/10Dena?Ina Elementary SchoolGrades: PK-5Distance: 1.3 mi
- 6/10Joe Redington Senior Jr Sr High SchoolGrades: 6-12Distance: 1.6 mi
Schools provided by the listing agent
- Elementary: Dena'ina
- Middle: Redington Jr/Sr
- High: Redington Jr/Sr
Source: AKMLS. This data may not be complete. We recommend contacting the local school district to confirm school assignments for this home.
Sell for more on Zillow
Get a Zillow Showcase℠ listing at no additional cost and you could sell for .
$288,700
2% more
+$5,774
With Zillow Showcase(estimated)
$294,474
- Alaska
- Matanuska Susitna Borough
- Wasilla
- 99623
- Knik-Fairview
- 8552 S Marion Way
Nearby cities
Nearby neighborhoods
Nearby zip codes
Other Wasilla Topics
