Welcome to this exceptional custom-built 4-bedroom, 2.5-bath home offering 2,618 sq ft of beautifully designed living space on 3 private acres. Combining modern craftsmanship with the tranquility of country living, natural light, breathtaking views, and thoughtful upgrades throughout.
Inside, you'll find soaring 10-foot ceilings, commercial-grade LVP flooring, and an open-concept layout designed for comfortable living and entertaining. The great room features a floor-to-ceiling stone wood-burning fireplace. The spacious kitchen offers granite countertops, lots of cabinetry, and a walk-in pantry. The owner's suite provides a large bathroom with a marble vanity and double walk-in closets. This home also offers three additional bedrooms and a versatile den/flex room, providing ample space for family, guests, or a home office. The full basement features high ceilings and rough plumbing for a future bath, offering excellent potential for additional living space.
Outside, enjoy countryside views, open skies, and exceptional privacy. A covered concrete patio is perfect for relaxing and entertaining. Privacy mounds along the rear of the property enhance the peaceful setting. The expansive acreage provides endless possibilities for recreation, gardening, or simply enjoying the outdoors. This home offers an attached 2-car garage and an extensive concrete driveway.
Premium upgrades include: Pella Energy Star windows, high-efficiency HVAC, upgraded 400-amp electrical service, Culligan Aquasential Smart Water Treatment System, and Franklin Electric constant-pressure well controls.
A rare opportunity to own an upgraded home that offers privacy, acreage, quality craftsmanship, and modern efficiency—all while enjoying the peace and beauty of country living.
Closed
$600,000
8552 State Route 305, Garrettsville, OH 44231
4beds
2,618sqft
Single Family Residence
Built in 2021
3.01 Acres Lot
$600,600 Zestimate®
$229/sqft
$3,287 Estimated rent
Home value
$600,600
$571,000 - $631,000
$3,287/mo
Zestimate® history
Owner options
List your home for rent
$3,287/mo
Rent Zestimate®
Find your next renter with Zillow Rental Manager. Plus, with online applications, you can quickly screen prospective tenants – for free.
$3,287/mo
Rent Zestimate®
Refinance and save
$3,878/mo
Est. payment
Refinancing to a lower rate could help reduce your monthly payments and save thousands over the life of the loan.
$3,878/mo
Est. payment
Explore your selling options
Work with a Zillow partner agent
Leverage their expertise and Zillow's premium Showcase listings to get your home seen by more buyers.
Get startedList with your own agent
Get your home in front of millions of buyers by listing it on Zillow.
Learn how to do itSell it yourself
Take full control of how buyers see your home on Zillow by listing For Sale by Owner (FSBO).
List your homeWhat's special
Exceptional privacyCountryside viewsOpen skiesWalk-in pantryCommercial-grade lvp flooringThree additional bedroomsLots of cabinetry
Zillow last checked:
Listing updated:
Listed by:
Adam Roman 330-402-4390 aroman1297@gmail.com,
HomeSmart Real Estate Momentum LLC
Bought with:
Michael D Venesky, 2011003117
EXP Realty, LLC.
Source: MLS Now,MLS#: 5217369 Originating MLS: Lake Geauga Area Association of REALTORS
Originating MLS: Lake Geauga Area Association of REALTORSFacts & features
Interior
Bedrooms & bathrooms
- Bedrooms: 4
- Bathrooms: 3
- Full bathrooms: 2
- 1/2 bathrooms: 1
- Main level bathrooms: 3
- Main level bedrooms: 4
Primary bedroom
- Description: Flooring: Carpet
- Features: High Ceilings, Walk-In Closet(s)
- Level: First
- Dimensions: 16 x 15
Bedroom
- Description: Flooring: Carpet
- Level: First
- Dimensions: 14 x 13
Bedroom
- Description: Flooring: Carpet
- Level: First
- Dimensions: 12 x 14
Bedroom
- Description: Flooring: Carpet
- Level: First
- Dimensions: 14 x 12
Den
- Description: Flooring: Luxury Vinyl Tile
- Level: First
- Dimensions: 10 x 12
Dining room
- Description: Flooring: Luxury Vinyl Tile
- Features: Chandelier, High Ceilings
- Level: First
- Dimensions: 15 x 11
Great room
- Description: Flooring: Luxury Vinyl Tile
- Features: Coffered Ceiling(s), Fireplace, High Ceilings
- Level: First
- Dimensions: 17 x 21
Kitchen
- Description: Flooring: Luxury Vinyl Tile
- Features: Breakfast Bar, Granite Counters, High Ceilings
- Level: First
- Dimensions: 15 x 14
Heating
- Forced Air, Fireplace(s), Propane
Cooling
- Central Air, Ceiling Fan(s), Electric
Appliances
- Included: Dryer, Dishwasher, Microwave, Range, Refrigerator, Water Softener, Washer
- Laundry: Washer Hookup, Electric Dryer Hookup, Inside, Main Level, Laundry Room
Features
- Breakfast Bar, Ceiling Fan(s), Coffered Ceiling(s), Double Vanity, Entrance Foyer, Granite Counters, High Ceilings, His and Hers Closets, Kitchen Island, Multiple Closets, Pantry, Track Lighting, Walk-In Closet(s)
- Windows: Window Treatments
- Basement: Full,Sump Pump,Unfinished
- Number of fireplaces: 1
- Fireplace features: Wood Burning
Interior area
- Total structure area: 2,618
- Total interior livable area: 2,618 sqft
- Finished area above ground: 2,618
Property
Parking
- Total spaces: 2
- Parking features: Attached, Concrete, Driveway, Garage, Parking Pad, Garage Faces Side
- Attached garage spaces: 2
Features
- Levels: One
- Stories: 1
- Patio & porch: Rear Porch, Covered, Porch
- Has view: Yes
- View description: Rural
Lot
- Size: 3.01 Acres
- Features: Back Yard, Front Yard, Gentle Sloping
Details
- Additional structures: None
- Parcel number: 250040000017000
Construction
Type & style
- Home type: SingleFamily
- Architectural style: Conventional
- Property subtype: Single Family Residence
Materials
- Vinyl Siding
- Foundation: Block
- Roof: Shingle
Condition
- Year built: 2021
Utilities & green energy
- Sewer: Private Sewer, Septic Tank
- Water: Private, Well
Community & HOA
Community
- Features: None
HOA
- Has HOA: No
Location
- Region: Garrettsville
Financial & listing details
- Price per square foot: $229/sqft
- Tax assessed value: $458,600
- Annual tax amount: $5,830
- Date on market: 6/12/2026
- Cumulative days on market: 8 days
- Listing terms: Cash,Conventional,VA Loan
Price history
| Date | Event | Price |
|---|---|---|
| 8/3/2026 | Sold | $600,000+0%$229/sqft |
Source:  MLS Now #5217369 Report a problem MLS Now #5217369 Report a problem | ||
| 6/29/2026 | Pending sale | $599,900$229/sqft |
Source: MLS Now #5217369 Report a problem | ||
| 6/26/2026 | Listed for sale | $599,900$229/sqft |
Source: MLS Now #5217369 Report a problem | ||
| 6/16/2026 | Pending sale | $599,900$229/sqft |
Source: MLS Now #5217369 Report a problem | ||
| 6/12/2026 | Listed for sale | $599,900+1614%$229/sqft |
Source: MLS Now #5217369 Report a problem | ||
| 2/11/2021 | Sold | $35,000-84.1%$13/sqft |
Source: Public Record Report a problem | ||
| 5/16/2006 | Sold | $220,000$84/sqft |
Source: Public Record Report a problem | ||
Public tax history
| Year | Property taxes | Tax assessment |
|---|---|---|
| 2025 | $5,961 +2.2% | $160,520 |
| 2024 | $5,830 +20.2% | $160,520 +37.3% |
| 2023 | $4,852 -0.1% | $116,870 |
| 2022 | $4,857 +892.6% | $116,870 +896.3% |
| 2021 | $489 -2.2% | $11,730 |
| 2020 | $500 -0.2% | $11,730 |
| 2019 | $501 -10.5% | $11,730 +3.4% |
| 2018 | $560 | $11,340 |
| 2017 | $560 +3% | $11,340 |
| 2016 | $544 -0.5% | $11,340 |
| 2015 | $547 -1.7% | $11,340 |
| 2014 | $556 +0.8% | $11,340 |
| 2013 | $552 +0.6% | $11,340 |
| 2012 | $549 +18% | $11,340 +16.9% |
| 2011 | $465 0% | $9,700 |
| 2010 | $465 +1.3% | $9,700 |
| 2009 | $459 | $9,700 |
| 2008 | $459 | $9,700 |
Find assessor info on the county website
Neighborhood: 44231
Nearby homes
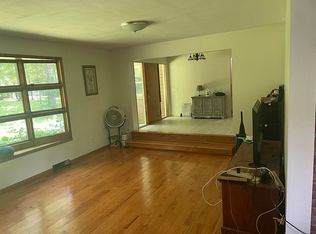
- $367,1003 bd3 ba1.7k sqft16407 Forge Hill Dr, Garrettsville, OH 44231Off Market
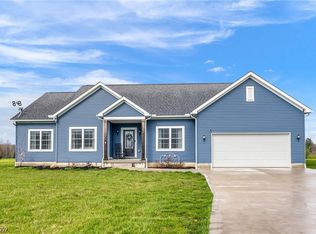
- $515,0004 bd3 ba2.7k sqft11645 Brosius Rd, Garrettsville, OH 44231Sold
- $--3.233 AcresBrosius Rd, Garrettsville, OH 44231Off Market
- $521,3003 bd2 ba2.1k sqft11667 Brosius Rd, Garrettsville, OH 44231Off Market
- $306,3004 bd1 ba2.2k sqft8488 State Route 305, Garrettsville, OH 44231Off Market
- $375,0002 bd1 ba1.6k sqft8622 State Route 305, Garrettsville, OH 44231Sold
- $375,0002 bd1 ba1.6k sqft8622 Brosius Rd, Garrettsville, OH 44231Sold
- $85,000-- bd-- ba-- sqft8495 State Route 305, Garrettsville, OH 44231Sold
Nearby schools
GreatSchools rating
- 7/10James A Garfield Elementary SchoolGrades: PK-6Distance: 2.9 mi
- 8/10James A Garfield Middle SchoolGrades: 7-8Distance: 2.9 mi
- 7/10James A Garfield High SchoolGrades: 9-12Distance: 2.9 mi
Schools provided by the listing agent
- District: James A Garfield LSD - 6704
Source: MLS Now. This data may not be complete. We recommend contacting the local school district to confirm school assignments for this home.
Get a cash offer in 3 minutes
Find out how much your home could sell for in as little as 3 minutes with a no-obligation cash offer.
Estimated market value
$600,600
Get a cash offer in 3 minutes
Find out how much your home could sell for in as little as 3 minutes with a no-obligation cash offer.
Estimated market value
$600,600
- Ohio
- Portage County
- Garrettsville
- 44231
- 8552 State Route 305
Nearby cities
Nearby zip codes
Other Garrettsville Topics
