Skip main navigation
Off market
  • Price Unknown

    8552 Wheatfield Way N, Ellicott City, MD 21043

    4beds
    2,320sqft
    Single Family Residence
    Built in 1987
    6,316 Square Feet Lot
    $-- Zestimate®
    $--/sqft
    $-- Estimated rent

    Home value

    Not available

    Estimated sales range

    Not available

    Not available

    Zestimate® history
    Loading
    Loading...

    Owner options

    List your home for rent

    Find your next renter with Zillow Rental Manager. Plus, with online applications, you can quickly screen prospective tenants – for free.

    Learn more
    Refinance and save

    $144/mo

    Est. payment

    Refinancing to a lower rate could help reduce your monthly payments and save thousands over the life of the loan.

    See today's rates

    $144/mo

    Est. payment

    Explore your selling options

    Work with a Zillow partner agent

    Leverage their expertise and Zillow's premium Showcase listings to get your home seen by more buyers.

    Get started

    List with your own agent

    Get your home in front of millions of buyers by listing it on Zillow.

    Learn how to do it

    Sell it yourself

    Take full control of how buyers see your home on Zillow by listing For Sale by Owner (FSBO).

    List your home

    What's special

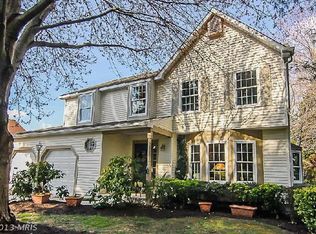
    Now is your chance to own a beautifully renovated colonial 4 Bedroom 2.5 Bath home located in the sought after community of Wheatfield. The home offers many updates which balance beauty and function. The main level of the home features refinished hardwood and an open concept layout, with the updated Kitchen as the heart of the home. The Kitchen boasts chic white marble countertops, brand new cabinets, and a large deep sink. Energy-efficient LED lights have been installed throughout the home. The Primary Bedroom is fit to royalty complete with a seating area, a large walk-in closet for displaying all your finery, and a private Ensuite Full that was renovated in 2021. Completing the upper level of the home are 3 additional generously sized Bedrooms, and a secondary Full Bath renovated in 2021. The lower level of the home contains a private Home Office, Recreation Room, and ample storage. Massive rear deck and fully fenced rear yard are ideal for entertaining or relaxing on lazy afternoons. New roof 2021, new HVAC 2020, all windows replaced in 2018. Replace the water pipe from the property to the public area in 2016. Do not miss your chance to own this wonderful updated centrally located home.

    This property is off market, which means it's not currently listed for sale or rent on Zillow. This may be different from what's available on other websites or public sources.

    Zillow last checked:

    Listing updated:

    Listed by:

    Bob Chew 410-465-4440,

    Berkshire Hathaway HomeServices PenFed Realty,

    Co-Listing Agent: Betty Ban 301-512-4609,

    Berkshire Hathaway HomeServices PenFed Realty

    Bought with:

    Kim Tran, 677800

    Alpha Realty, LLC.

    Source: Bright MLS,MLS#: MDHW2007756MLS Logo

    Facts & features

    Interior

    Bedrooms & bathrooms
    • Bedrooms: 4
    • Bathrooms: 3
    • Full bathrooms: 2
    • 1/2 bathrooms: 1
    • Main level bathrooms: 1
    Rooms
    • Room types: Kitchen, Family Room, Foyer
    Basement
    • Area: 888
    Heating
    • Heat Pump, Electric
    Cooling
    • Ceiling Fan(s), Central Air, Electric
    Appliances
    • Included: Dishwasher, Disposal, Dryer, Exhaust Fan, Extra Refrigerator/Freezer, Oven/Range - Electric, Range Hood, Refrigerator, Cooktop, Washer, Electric Water Heater
    Features
    • Attic, Kitchen - Table Space, Dining Area, Chair Railings, Crown Molding, Primary Bath(s)
    • Doors: Insulated, Six Panel, Sliding Glass, Storm Door(s)
    • Windows: Bay/Bow, Double Pane Windows, Insulated Windows, Window Treatments
    • Basement: Other
    • Number of fireplaces: 1
    • Fireplace features: Glass Doors, Heatilator, Mantel(s), Screen
    Interior area
    • Total structure area: 2,764
    • Total interior livable area: 2,320 sqft
    • Finished area above ground: 1,876
    • Finished area below ground: 444

    Property

    Parking
    • Total spaces: 2
    • Parking features: Garage Door Opener, Off Street, Attached
    • Attached garage spaces: 2
    Accessibility
    • Accessibility features: None, Other
    Features
    • Levels: Three
    • Stories: 3
    • Patio & porch: Deck
    • Exterior features: Sidewalks
    • Pool features: None
    • Has view: Yes
    • View description: Garden, Trees/Woods
    Lot
    • Size: 6,316 Square Feet
    • Features: Rear Yard, Front Yard, SideYard(s)
    Details
    • Additional structures: Above Grade, Below Grade
    • Parcel number: 1402309769
    • Zoning: RSC
    • Special conditions: Standard

    Construction

    Type & style
    • Home type: SingleFamily
    • Architectural style: Colonial
    • Property subtype: Single Family Residence
    Materials
    • Vinyl Siding
    • Foundation: Other
    • Roof: Fiberglass
    Condition
    • New construction: No
    • Year built: 1987
    • Major remodel year: 2020
    Details
    • Builder model: NEW ROOF + HVAC 2006
    • Builder name: RYLAND

    Utilities & green energy

    • Sewer: Public Sewer
    • Water: Public
    • Utilities for property: Cable Available

    Community & HOA

    Community
    • Subdivision: Long Gate
    HOA
    • Has HOA: Yes
    • HOA fee: $144 annually
    • HOA name: WHEATFIELD
    Location
    • Region: Ellicott City

    Financial & listing details

    • Tax assessed value: $424,200
    • Annual tax amount: $6,197
    • Date on market: 12/17/2021
    • Listing agreement: Exclusive Agency
    • Listing terms: Cash,VA Loan,Conventional,FHA
    • Ownership: Fee Simple

    Price history

    DateEventPrice
    1/21/2022Sold$653,000+4.5%$281/sqft
    Source: Bright MLS #MDHW2007756 Report a problem
    12/22/2021Pending sale$625,000$269/sqft
    Source: Bright MLS #MDHW2007756 Report a problem
    12/17/2021Listed for sale$625,000$269/sqft
    Source: Bright MLS #MDHW2007756 Report a problem

    Public tax history

    Tax history is unavailable.

    Neighborhood: 21043

    Nearby schools

    GreatSchools rating
    Schools provided by the listing agent
    • Elementary: Veterans
    • Middle: Ellicott Mills
    • High: Centennial
    • District: Howard County Public School System

    Source: Bright MLS. This data may not be complete. We recommend contacting the local school district to confirm school assignments for this home.