Skip main navigation
Off market
  • $353,400

    8552 Zoeller Hills Dr, Davenport, FL 33896

    3beds
    1,912sqft
    Townhouse
    Built in 2017
    2,178 Square Feet Lot
    $353,400 Zestimate®
    $185/sqft
    $2,302 Estimated rent

    Home value

    $353,400

    $336,000 - $371,000

    $2,302/mo

    Zestimate® history
    Loading
    Loading...

    Owner options

    List your home for rent

    $2,302/mo

    Rent Zestimate®

    Find your next renter with Zillow Rental Manager. Plus, with online applications, you can quickly screen prospective tenants – for free.

    Learn more

    $2,302/mo

    Rent Zestimate®

    Refinance and save

    $2,629/mo

    Est. payment

    Refinancing to a lower rate could help reduce your monthly payments and save thousands over the life of the loan.

    See today's rates

    $2,629/mo

    Est. payment

    Explore your selling options

    Work with a Zillow partner agent

    Leverage their expertise and Zillow's premium Showcase listings to get your home seen by more buyers.

    Get started

    List with your own agent

    Get your home in front of millions of buyers by listing it on Zillow.

    Learn how to do it

    Sell it yourself

    Take full control of how buyers see your home on Zillow by listing For Sale by Owner (FSBO).

    List your home

    What's special

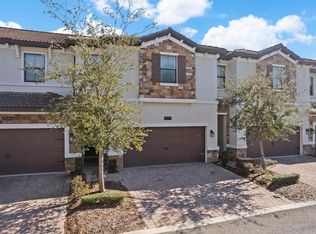
    You can "Live Like a Champion" at The Vistas at ChampionsGate, steps away from the golf course, enjoying some ponds and golf course view! The 1912 Sq. Ft. - 178 Sq. M., two-story, three bedrooms, 2.5 bathroom townhouse with two-car garage features spacious open floor plan - kitchen, dining room, living room- on the first floor with foyer and a powder room. Enjoy the fresh air, the sunshine, barbecuing, the view from the lanai, and may just step out to play golf! The three bedrooms and the utility closet are located the second floor. Tray ceiling decorates the master bedroom and there is a walk-in closet. The master bathroom has double vanities, tub and separate shower. The second bathroom has a tub with shower. The community provides MAINTENANCE-FREE living with numerous AMENITIES, activities, and events. Some amenities to enjoy: The Oasis Club with over 1020 feet of lazy river and two-story water slide, Splash Zone, pool, Jacuzzi Tub, cabanas, movie theater, restaurant and bar, fitness center, aerobics room, outside bar, sand volleyball courts, tennis courts etc. Just a few minutes away from the home, at the Vistas Clubhouse, you may relax by the dry saunas, resort-style heated pool and spa, golf simulator, game room, fitness room, catering kitchen. Play golf at home - tee off at two, 18-hole golf courses, designed by the nationally-recognized Greg Norman. The Vistas located only minutes from W. Disney World, International Drive, I-4, hotel, public and private schools, shopping, eateries etc. The property is for lease also.

    This property is not currently displayed as for sale or rent on Zillow. This may be different from what's on other websites or public sources.

    Originating MLS: Sarasota - Manatee

    Facts & features

    Interior

    Bedrooms & bathrooms
    • Bedrooms: 3
    • Bathrooms: 3
    • Full bathrooms: 2
    • 1/2 bathrooms: 1
    Heating
    • Forced air, Electric
    Cooling
    • Central
    Appliances
    • Included: Dishwasher, Dryer, Microwave, Range / Oven, Washer
    • Laundry: Laundry Closet, Upper Floor
    Features
    • Ceiling Fans(s), Open Floorplan, Split Bedroom, Stone Counters, Walk-In Closet(s), Solid Wood Cabinets, Thermostat, Living Room/Dining Room Combo, Window Treatments, Tray Ceiling(s)
    • Flooring: Tile, Carpet
    • Windows: Insulated Windows, Blinds
    Interior area
    • Structure area source: Public Records
    • Total interior livable area: 1,912 sqft

    Property

    Parking
    • Total spaces: 2
    • Parking features: Garage - Attached
    Features
    • Levels: Two
    • Exterior features: Stucco, Cement / Concrete
    Lot
    • Size: 2,178 Square Feet
    Details
    • Parcel number: 322527563000010330
    • Zoning: RES

    Construction

    Type & style
    • Home type: SingleFamily
    • Property subtype: Townhouse
    Materials
    • Foundation: Footing
    • Roof: Tile
    Condition
    • Year built: 2017

    Utilities & green energy

    • Sewer: Public Sewer
    • Water: Public
    • Utilities for property: Cable Connected

    Community & HOA

    Community
    • Security: Fire Sprinkler System, Gated Community
    • Subdivision: VISTAS/CHAMPIONSGATE PH 1B & 2
    HOA
    • Has HOA: Yes
    • Amenities included: Clubhouse, Fitness Center, Pool, Spa/Hot Tub, Gated, Sauna
    • Services included: Trash, Cable TV, Pest Control, Pool Maintenance, Sewer
    • HOA fee: $254 monthly
    Location
    • Region: Davenport

    Financial & listing details

    • Price per square foot: $185/sqft
    • Tax assessed value: $285,900
    • Annual tax amount: $4,582
    • Listing terms: Cash, Conventional, FHA, VA Loan, Lease Option
    • Ownership: Fee Simple

    Price history

    DateEventPrice
    5/7/2026Listing removed$365,000$191/sqft
    Source: Stellar MLS #G5108444 Report a problem
    4/20/2026Price change$365,000-2.7%$191/sqft
    Source: Stellar MLS #G5108444 Report a problem
    2/18/2026Listed for sale$375,000$196/sqft
    Source: Stellar MLS #G5108444 Report a problem
    8/22/2022Sold$375,000$196/sqft
    Source: Public Record Report a problem
    7/16/2022Pending sale$375,000$196/sqft
    Source: Stellar MLS #O6038758 Report a problem
    7/13/2022Listed for sale$375,000+52.4%$196/sqft
    Source: Stellar MLS #O6038758 Report a problem
    7/24/2020Sold$246,000-5%$129/sqft
    Source: Stellar MLS #A4465002 Report a problem
    6/22/2020Listing removed$1,950$1/sqft
    Source: REALTY EXECUTIVES GALLERY #A4464996 Report a problem
    6/22/2020Pending sale$259,000$135/sqft
    Source: REALTY EXECUTIVES GALLERY #A4465002 Report a problem
    5/14/2020Listed for rent$1,950+8.3%$1/sqft
    Source: REALTY EXECUTIVES GALLERY #A4464996 Report a problem
    4/11/2020Listed for sale$259,000+10.2%$135/sqft
    Source: REALTY EXECUTIVES GALLERY #A4465002 Report a problem
    3/20/2018Listing removed$1,800$1/sqft
    Source: REALTY EXECUTIVES SOLUTIONS #A4209637 Report a problem
    2/7/2018Listed for rent$1,800$1/sqft
    Source: REALTY EXECUTIVES SOLUTIONS #A4209637 Report a problem
    7/11/2017Sold$235,000$123/sqft
    Source: Public Record Report a problem

    Public tax history

    YearProperty taxesTax assessment
    2025$4,582 +0.8%$285,900 -1.1%
    2024$4,546 -3.6%$289,200 -3%
    2023$4,718 +61.2%$298,100 +16.7%
    2022$2,928 +0.2%$255,400 +24.5%
    2021$2,922 -17.3%$205,200 -0.3%
    2020$3,531 -2%$205,800 -0.9%
    2019$3,604 $207,700 -6%
    2018$3,604 -15.8%$220,900 +836%
    2017$4,281 +323.5%$23,600 +138.4%
    2016$1,011 $9,900
    Find assessor info on the county website

    Neighborhood: 33896

    Nearby schools

    GreatSchools rating
    Schools provided by the listing agent
    • Elementary: Westside Elem
    • Middle: Horizon Middle
    • High: Poinciana High School

    Source: The MLS. This data may not be complete. We recommend contacting the local school district to confirm school assignments for this home.

    Get a cash offer in 3 minutes
    Find out how much your home could sell for in as little as 3 minutes with a no-obligation cash offer.
    Estimated market value
    $353,400
    Get a cash offer in 3 minutes
    Find out how much your home could sell for in as little as 3 minutes with a no-obligation cash offer.
    Estimated market value
    $353,400