Skip main navigation
Sold for $350,000
  • $350,000

    8553 Ardmore Ave, Brighton, MI 48116

    3beds
    1,700sqft
    Single Family Residence
    Built in 1995
    0.3 Acres Lot
    $394,600 Zestimate®
    $206/sqft
    $2,477 Estimated rent

    Home value

    $394,600

    $371,000 - $422,000

    $2,477/mo

    Zestimate® history
    Loading
    Loading...

    Owner options

    List your home for rent

    $2,477/mo

    Rent Zestimate®

    Find your next renter with Zillow Rental Manager. Plus, with online applications, you can quickly screen prospective tenants – for free.

    Learn more

    $2,477/mo

    Rent Zestimate®

    Refinance and save

    $2,186/mo

    Est. payment

    Refinancing to a lower rate could help reduce your monthly payments and save thousands over the life of the loan.

    See today's rates

    $2,186/mo

    Est. payment

    Explore your selling options

    Work with a Zillow partner agent

    Leverage their expertise and Zillow's premium Showcase listings to get your home seen by more buyers.

    Get started

    List with your own agent

    Get your home in front of millions of buyers by listing it on Zillow.

    Learn how to do it

    Sell it yourself

    Take full control of how buyers see your home on Zillow by listing For Sale by Owner (FSBO).

    List your home

    What's special

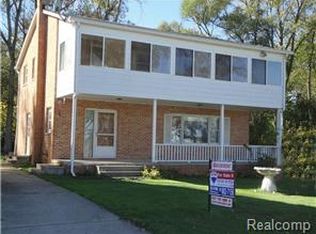
    This one was well worth your wait! Just a 30 second walk from deeded Ore Lake access, park, beach, and boat dock (currently a short wait list for dock), you'll love this home through every season. Large Family Room w/ impressive gas fireplace & mantle, cathedral ceiling, stylish floors, dual door walls to private backyard, and large storage closet! Eat-in Kitchen w/ all appliances flows into the Living Room w/ soaring ceilings and a 2nd fireplace (natural/wood burning)! Two main floor bedrooms are serviced by an updated full bath, and you'll love the main floor laundry room. The upper level is a private owner's oasis w/ large BR, walk-in closet, and newly remodeled stunning full bath! Dare to find a more user-friendly crawl space. 2 1/2 car detached garage has heat and AC, and enjoys an air compressor and refrigerator that stay. Multiple outdoor entertaining options in the private backyard w/ firepit and deck, or the front wrap-around deck! Numerous updates include: Roof (2022); Trex Deck (2020); Furnace & AC (2018); H20 heater (tankless), softener, and iron filtration (2018). You'll be glad you came to see this one!! All M&D approx. and to be verified by buyer and/or buyer's agent.

    Zillow last checked:

    Listing updated:

    Listed by:

    Derek R Bauer 734-678-4745,

    Real Estate One-South Lyon

    Bought with:

    Tracy L Nafe, 6501287539

    RE/MAX Platinum

    Source: Realcomp II,MLS#: 20230077755MLS Logo

    Facts & features

    Interior

    Bedrooms & bathrooms
    • Bedrooms: 3
    • Bathrooms: 2
    • Full bathrooms: 2
    Primary bedroom
    • Level: Second
    • Dimensions: 15 x 10
    Bedroom
    • Level: Entry
    • Dimensions: 12 x 10
    Bedroom
    • Level: Entry
    • Dimensions: 12 x 9
    Primary bathroom
    • Level: Second
    • Dimensions: 8 x 5
    Other
    • Level: Entry
    • Dimensions: 9 x 5
    Dining room
    • Level: Entry
    • Dimensions: 10 x 9
    Family room
    • Level: Entry
    • Dimensions: 28 x 19
    Kitchen
    • Level: Entry
    • Dimensions: 8 x 9
    Laundry
    • Level: Entry
    • Dimensions: 13 x 7
    Living room
    • Level: Entry
    • Dimensions: 16 x 15
    Heating
    • Forced Air, Natural Gas
    Cooling
    • Ceiling Fans, Central Air
    Appliances
    • Included: Dishwasher, Disposal, Free Standing Electric Range, Free Standing Refrigerator, Microwave
    • Laundry: Gas Dryer Hookup, Laundry Room, Washer Hookup
    Features
    • High Speed Internet
    • Has basement: No
    • Has fireplace: Yes
    • Fireplace features: Family Room, Gas, Living Room, Wood Burning
    Interior area
    • Total interior livable area: 1,700 sqft
    • Finished area above ground: 1,700

    Property

    Parking
    • Total spaces: 4.5
    • Parking features: Twoand Half Car Garage, Two Car Garage, Detached, Electricityin Garage, Garage Faces Front, Heated Garage, Garage Door Opener, Workshop In Garage
    • Garage spaces: 4.5
    Features
    • Levels: One and One Half
    • Stories: 1
    • Entry location: GroundLevel
    • Patio & porch: Deck, Patio
    • Exterior features: Lighting
    • Pool features: None
    • Fencing: Fencing Allowed
    • Waterfront features: All Sports Lake, Beach Access, Boat Facilities, Dock Facilities, Lake Privileges, River Access
    • Body of water: Ore Lake
    Lot
    • Size: 0.30 Acres
    • Dimensions: 60.00 x 195.00
    • Features: Level
    Details
    • Additional structures: Sheds, Sheds Allowed
    • Parcel number: 1513301042
    • Special conditions: Short Sale No,Standard

    Construction

    Type & style
    • Home type: SingleFamily
    • Architectural style: Cape Cod,Contemporary
    • Property subtype: Single Family Residence
    Materials
    • Vinyl Siding
    • Foundation: Crawl Space
    • Roof: Asphalt
    Condition
    • Platted Sub
    • New construction: No
    • Year built: 1995

    Utilities & green energy

    • Electric: Circuit Breakers
    • Sewer: Public Sewer
    • Water: Well

    Community & neighborhood

    Location
    • Region: Brighton
    • Subdivision: HURON COUNTRY CLUB SUB

    HOA & financial

    HOA
    • Has HOA: Yes
    • HOA fee: $40 annually
    • Services included: Other
    • Association phone: 734-788-9101

    Other

    Other facts
    • Listing agreement: Exclusive Right To Sell
    • Listing terms: Cash,Conventional,FHA,Va Loan

    Price history

    DateEventPrice
    4/4/2025Sold$350,000$206/sqft
    Source: Public Record Report a problem
    9/29/2023Sold$350,000$206/sqft
    Source: Realcomp II #20230077755 Report a problem
    9/17/2023Pending sale$350,000$206/sqft
    Source: Realcomp II #20230077755 Report a problem
    9/15/2023Listed for sale$350,000+63.9%$206/sqft
    Source: Realcomp II #20230077755 Report a problem
    5/28/2015Sold$213,500-2.3%$126/sqft
    Source: Public Record Report a problem
    5/5/2015Pending sale$218,500$129/sqft
    Source: Keller Williams - Brighton #215038932 Report a problem
    4/26/2015Listed for sale$218,500+1.7%$129/sqft
    Source: Keller Williams Rlty-Brighton #215038932 Report a problem
    8/30/2002Sold$214,900+112.8%$126/sqft
    Source: Public Record Report a problem
    5/22/1995Sold$101,000$59/sqft
    Source: Public Record Report a problem

    Public tax history

    YearProperty taxesTax assessment
    2025$5,467 +71.2%$206,510 -0.9%
    2024$3,194 -1.7%$208,440 +7.3%
    2023$3,248 +3.1%$194,290 +15%
    2022$3,150 $168,930 +7.4%
    2021-- $157,220 +9.2%
    2020-- $144,040 +11%
    2019$3,079 +87.2%$129,750 +8.2%
    2018$1,645 -42.5%$119,950 +2%
    2017$2,860 $117,570 +10.7%
    2016$2,860 $106,220 +16.4%
    2014$2,860 +15.3%$91,290 +7.1%
    2012$2,481 $85,250 +10.3%
    2011-- $77,310 -14.8%
    2010-- $90,750 -10.4%
    2009-- $101,260 +1%
    2008-- $100,240
    2007$1,044 +17.9%--
    2006$886 -55%$106,200 +0.2%
    2005$1,970 -5.9%$106,010 +5.9%
    2003$2,093 $100,100
    2002-- --
    2001-- --
    2000$1,750 $70,200

    Find assessor info on the county website

    Neighborhood: 48116

    Nearby schools

    GreatSchools rating
    Get a cash offer in 3 minutes
    Find out how much your home could sell for in as little as 3 minutes with a no-obligation cash offer.
    Estimated market value
    $394,600
    Get a cash offer in 3 minutes
    Find out how much your home could sell for in as little as 3 minutes with a no-obligation cash offer.
    Estimated market value
    $394,600