Welcome to this beautiful and spacious 3-level detached home with over 2550 finished sq ft in the highly sought-after Lorton Valley North community! Boasting 4 bedrooms, 3.5 bathrooms, and a 2-car garage, this home offers plenty of space and style for comfortable living. From high ceilings and elegant columns to detailed crown molding, every corner reflects thoughtful design and is set to impress! The main level features gleaming hardwood floors and a bright, open layout. The recently updated kitchen shines with quartz countertops, a large center island with a gas cooktop, recessed lighting, a pantry, and room for casual dining. The kitchen flows effortlessly into the cozy family room with a fireplace and lighted ceiling fan, while double doors lead to the new multi-tiered deck and beautifully landscaped, fully fenced backyard. A separate formal dining room with a tray ceiling, chandelier, and decorative molding adds charm, and a spacious living room and updated powder room complete the main level. Upstairs, all four bedrooms feature hardwood flooring and overhead lighting. The expansive primary suite includes a tray ceiling, lighted ceiling fan, two generous walk-in closets, and a cozy nook—perfect for a desk or reading area. The updated en suite bath feels like a spa with designer tile, a soaking tub, separate shower, and dual-sink vanity. The hall bath has also been recently renovated with new floor tile, a dual-sink vanity, and tub/shower combo. A large walk-in laundry room with built-in shelving adds convenience. The fully finished lower level offers updated carpet, recessed lighting, a full bath, walk-out access to the backyard, and a large unfinished storage area. Outside, enjoy a fully fenced yard with a multi-tiered deck—ideal for relaxing or entertaining. Additional updates include a new HVAC system (2022) and a water heater (approx. 5 years old). Zoned for Halley Elementary, South County Middle, and South County High School. HOA features an outdoor pool, fitness center, basketball courts, tot lots/playground, snow removal and trash pickup. Perfectly situated for effortless commuting throughout Northern Virginia and Washington, D.C., this home offers unbeatable access to both the Metro and VRE. Nestled in a prime Lorton location, you're just minutes from a variety of dining options, shopping centers, and major transportation routes including I-95. Enjoy quick and convenient access to Fort Belvoir, The Pentagon, Crystal City, Alexandria, D.C., and Quantico—connecting you to everything the region has to offer while still enjoying the comfort of suburban living. This home has it all—space, style, and location. Rent back needed thru June 30th. Book your appointment today!
Sold for $825,000
Zillow last checked:
Listing updated:
Bought with:
Dave Anderson, 0225077117
Chambers Theory, LLC
Source: Bright MLS,MLS#: VAFX2218482
Price history
| Date | Event | Price |
|---|---|---|
| 6/5/2025 | Sold | $825,000$239/sqft |
Source:  Bright MLS #VAFX2218482 Report a problem Bright MLS #VAFX2218482 Report a problem | ||
| 5/8/2025 | Pending sale | $825,000$239/sqft |
Source: Bright MLS #VAFX2218482 Report a problem | ||
| 5/3/2025 | Price change | $825,000-2.9%$239/sqft |
Source: Bright MLS #VAFX2218482 Report a problem | ||
| 4/24/2025 | Listed for sale | $850,000+18.1%$247/sqft |
Source: Bright MLS #VAFX2218482 Report a problem | ||
| 6/7/2021 | Sold | $720,000+15.2%$209/sqft |
Source: Public Record Report a problem | ||
| 3/3/2018 | Listing removed | $3,300+3.1%$1/sqft |
Source: Realty Brokerage Solutions Llc #1000168348 Report a problem | ||
| 2/18/2018 | Price change | $625,000-0.8%$181/sqft |
Source: Realty Brokerage Solutions Llc #1000994557 Report a problem | ||
| 9/27/2017 | Listed for sale | $629,900-5.3%$183/sqft |
Source: Realty Brokerage Solutions LLC #FX10067234 Report a problem | ||
| 8/18/2017 | Price change | $3,200-5.9%$1/sqft |
Source: Realty Brokerage Solutions LLC #FX10005505 Report a problem | ||
| 7/14/2017 | Listed for rent | $3,400$1/sqft |
Source: Realty Brokerage Solutions LLC #FX10005505 Report a problem | ||
| 5/13/2014 | Listing removed | $665,000$193/sqft |
Source: Realty Brokerage Solutions LLC #FX8313981 Report a problem | ||
| 4/29/2014 | Listed for sale | $665,000-0.2%$193/sqft |
Source: Realty Brokerage Solutions LLC #FX8313981 Report a problem | ||
| 4/8/2005 | Sold | $666,230$193/sqft |
Source: Public Record Report a problem | ||
Nearby homes
- $787,7004 bd3 ba2.1k sqft8555 Barrow Furnace Ln, Lorton, VA 22079Off Market
- $820,1004 bd3 ba2.1k sqft8551 Barrow Furnace Ln, Lorton, VA 22079Off Market
- $856,2004 bd4 ba3.6k sqft8557 Barrow Furnace Ln, Lorton, VA 22079Off Market
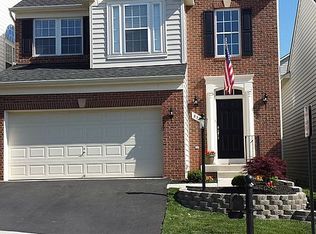
- $851,3004 bd4 ba2.6k sqft8549 Barrow Furnace Ln, Lorton, VA 22079Off Market
Get a cash offer in 3 minutes
Find out how much your home could sell for in as little as 3 minutes with a no-obligation cash offer.
Estimated market value
$827,900
