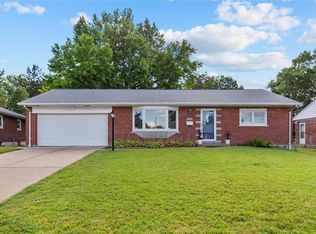
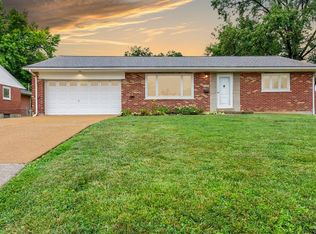
Circa 1960 With over $25K of improvements in the last year, plus a thoughtful refinish in 2024, this buttoned up brick home in the Affton school district offers a solid investment & peace of mind from the moment you open the front door. With a new architectural shingles on roof above to the systems below, including a new sewer lateral, water heater, furnace & outdoor condenser, the big ticket items have been addressed making for high efficiency & a worry-free life ahead. A welcoming living room boasts a beautiful bay window, motorized custom shades & hardwood floors that flow naturally to the oversized dining room with easy access to garage & enclosed porch & yard space outback. Brand new appliances. New stainless appliances are the jewels of the adequate kitchen. Down the hall you’ll find full size closet in the primary & other bedrooms. Plus the original mid-century tile with glass block windows is intact. Added storage in the hallway coat and linen closets are a bonus to boot. Through the oversized two car garage with ample room for tools & toys is the stairwell to the fully finished lower level. A playroom/media room/Zenden await. A true sleeping quarters/guest area & even a large open space for workshop or studio maximize function, The separate laundry room has storage & enamel sink. Nearby the magnificent systems are tucked away in the utility room. Outdoors, lush landscaping & lawns surround the home. Proximity to amenities, services, schools & dining options nearby add to the conveniences of living & location in this nook of Richmond Gardens.
Closed
Listed by: RedKey Realty Leaders Circa • Jenn A Schoemehl • Contact: 314-517-2122
Bought with: Coldwell Banker Realty - Gundaker
Price Unknown
8553 Craighill Dr, Saint Louis, MO 63123
3beds
2,204sqft
Single Family Residence
Built in 1960
8,746 Square Feet Lot
$350,200 Zestimate®
$--/sqft
$2,339 Estimated rent
Home value
$350,200
$333,000 - $371,000
$2,339/mo
Zestimate® history
Owner options
List your home for rent
$2,339/mo
Rent Zestimate®
Find your next renter with Zillow Rental Manager. Plus, with online applications, you can quickly screen prospective tenants – for free.
$2,339/mo
Rent Zestimate®
Refinance and save
Refinancing to a lower rate could help reduce your monthly payments and save thousands over the life of the loan.
Explore your selling options
Work with a Zillow partner agent
Leverage their expertise and Zillow's premium Showcase listings to get your home seen by more buyers.
Get startedList with your own agent
Get your home in front of millions of buyers by listing it on Zillow.
Learn how to do itSell it yourself
Take full control of how buyers see your home on Zillow by listing For Sale by Owner (FSBO).
List your homeWhat's special
Buttoned up brick homeHardwood floorsMotorized custom shadesBeautiful bay windowOversized dining room
Zillow last checked:
Listing updated:
Listed by:
Jenn A Schoemehl 314-517-2122,
RedKey Realty Leaders Circa
Bought with:
Alex A Belosi, 2021047503
Coldwell Banker Realty - Gundaker
Source: MARIS,MLS#: 26031192 Originating MLS: St. Louis Association of REALTORS
Originating MLS: St. Louis Association of REALTORSFacts & features
Interior
Bedrooms & bathrooms
- Bedrooms: 3
- Bathrooms: 2
- Full bathrooms: 1
- 1/2 bathrooms: 1
- Main level bathrooms: 1
- Main level bedrooms: 3
Primary bedroom
- Features: Floor Covering: Wood
- Level: Main
Bedroom
- Features: Floor Covering: Wood
Bedroom 2
- Features: Floor Covering: Wood
- Level: Main
Bathroom
- Features: Floor Covering: Ceramic Tile
- Level: Main
Bonus room
- Features: Floor Covering: Laminate
- Level: Lower
Dining room
- Features: Floor Covering: Luxury Vinyl Plank
- Level: Main
Family room
- Features: Floor Covering: Laminate
- Level: Lower
Kitchen
- Features: Floor Covering: Luxury Vinyl Plank
- Level: Main
Laundry
- Features: Floor Covering: Laminate
- Level: Lower
Living room
- Features: Floor Covering: Wood
Utility room
- Features: Floor Covering: Concrete
Workshop
- Features: Floor Covering: Laminate
- Level: Lower
Heating
- Forced Air
Cooling
- Ceiling Fan(s), Central Air
Appliances
- Included: Stainless Steel Appliance(s), Dishwasher, Disposal, Built-In Electric Range, Refrigerator, Gas Water Heater
- Laundry: Lower Level, Sink
Features
- Chandelier, Separate Dining, Storage, Workshop/Hobby Area
- Flooring: Ceramic Tile, Vinyl, Wood
- Doors: Storm Door(s)
- Windows: Bay Window(s), Double Pane Windows, Screens, Tilt-In Windows
- Basement: Full
- Has fireplace: No
Interior area
- Total structure area: 2,204
- Total interior livable area: 2,204 sqft
- Finished area above ground: 1,213
- Finished area below ground: 991
Property
Parking
- Total spaces: 4
- Parking features: Additional Parking, Attached, Garage, Garage Door Opener, Garage Faces Front, Off Street, RV Access/Parking
- Attached garage spaces: 2
Features
- Levels: One
- Patio & porch: Composite, Enclosed, Patio, Porch, Screened
- Exterior features: Lighting, Private Yard, Rain Gutters, Storage
- Fencing: Back Yard,Chain Link
- Has view: Yes
- View description: Neighborhood
Lot
- Size: 8,746 Square Feet
- Dimensions: 8746
- Features: Back Yard, Gentle Sloping, Landscaped, Pie Shaped Lot
Details
- Additional structures: Storage
- Parcel number: 25K340286
- Special conditions: Standard
Construction
Type & style
- Home type: SingleFamily
- Architectural style: Ranch
- Property subtype: Single Family Residence
Materials
- Brick Veneer
- Foundation: Concrete Perimeter
- Roof: Architectural Shingle
Condition
- Updated/Remodeled
- New construction: No
- Year built: 1960
Utilities & green energy
- Electric: Single Phase, 220 Volts
- Sewer: Public Sewer
- Water: Public
- Utilities for property: Electricity Connected, Natural Gas Connected, Sewer Connected, Water Connected
Community & HOA
Community
- Security: Carbon Monoxide Detector(s), Fire Alarm
- Subdivision: Richford Gardens 3
HOA
- Has HOA: No
Location
- Region: Saint Louis
Financial & listing details
- Tax assessed value: $225,300
- Annual tax amount: $3,174
- Date on market: 5/21/2026
- Cumulative days on market: 36 days
- Listing terms: Cash,Conventional
- Ownership: Private
- Electric utility on property: Yes
- Road surface type: Paved
Price history
| Date | Event | Price |
|---|---|---|
| 6/26/2026 | Sold | -- |
Source:  MARIS #26031192 Report a problem MARIS #26031192 Report a problem | ||
| 6/7/2026 | Contingent | $359,900$163/sqft |
Source: MARIS #26031192 Report a problem | ||
| 5/21/2026 | Listed for sale | $359,900+1.4%$163/sqft |
Source: MARIS #26031192 Report a problem | ||
| 6/9/2025 | Sold | -- |
Source: MARIS #25034507 Report a problem | ||
| 5/25/2025 | Pending sale | $355,000$161/sqft |
Source: MARIS #25034507 Report a problem | ||
| 5/23/2025 | Listed for sale | $355,000$161/sqft |
Source: MARIS #25034507 Report a problem | ||
| 7/7/2006 | Sold | -- |
Source: Public Record Report a problem | ||
Public tax history
| Year | Property taxes | Tax assessment |
|---|---|---|
| 2025 | $3,174 -2.3% | $42,810 +6.9% |
| 2024 | $3,248 +3.4% | $40,050 |
| 2023 | $3,140 +8.9% | $40,050 +19.6% |
| 2022 | $2,884 +2.4% | $33,480 |
| 2021 | $2,817 +3.9% | $33,480 +11.4% |
| 2020 | $2,712 +8.8% | $30,060 |
| 2019 | $2,492 | $30,060 +22.1% |
| 2018 | $2,492 | $24,610 |
| 2017 | $2,492 +0.6% | $24,610 -7% |
| 2016 | $2,477 -1.1% | $26,470 |
| 2015 | $2,504 | $26,470 -9.8% |
| 2014 | $2,504 -10.4% | $29,360 |
| 2013 | $2,795 | $29,360 -0.2% |
| 2012 | -- | $29,410 |
| 2011 | -- | $29,410 +7% |
| 2010 | $2,304 +7.9% | $27,490 |
| 2009 | $2,135 +3.8% | $27,490 -1.9% |
| 2008 | $2,057 -5.8% | $28,030 -8.1% |
| 2007 | $2,183 | $30,500 +14.4% |
| 2006 | $2,183 -0.2% | $26,660 |
| 2005 | $2,187 | $26,660 +26.8% |
| 2003 | -- | $21,030 +14.7% |
| 2002 | $1,367 +5% | $18,330 |
| 2001 | $1,302 | $18,330 |
Find assessor info on the county website
Neighborhood: 63123
Nearby homes
- $--2 bd3 ba2.8k sqft8547 Craighill Dr, Saint Louis, MO 63123Sold
- $296,9003 bd2 ba1.2k sqft8557 Craighill Dr, Saint Louis, MO 63123Off Market
- $285,8003 bd2 ba1.6k sqft8600 Stafford Ct, Saint Louis, MO 63123Off Market
- $--3 bd3 ba2.1k sqft8541 Craighill Dr, Saint Louis, MO 63123Sold
- $--3 bd3 ba1.6k sqft6936 Richford Ln, Saint Louis, MO 63123Sold
- $303,6003 bd2 ba1.1k sqft8530 Stafford Ct, Saint Louis, MO 63123Off Market
- $250,1002 bd1 ba1k sqft8546 Craighill Dr, Saint Louis, MO 63123Off Market
- $241,5002 bd1 ba1.3k sqft8608 Stafford Ct, Saint Louis, MO 63123Off Market
Nearby schools
GreatSchools rating
- NAMesnier Primary SchoolGrades: PK-2Distance: 0.1 mi
- 7/10Rogers Middle SchoolGrades: 6-8Distance: 1.5 mi
- 4/10Affton High SchoolGrades: 9-12Distance: 0.7 mi
Schools provided by the listing agent
- Elementary: Mesnier Primary School
- Middle: Rogers Middle
- High: Affton High
Source: MARIS. This data may not be complete. We recommend contacting the local school district to confirm school assignments for this home.
Get a cash offer in 3 minutes
Find out how much your home could sell for in as little as 3 minutes with a no-obligation cash offer.
Estimated market value
$350,200
Get a cash offer in 3 minutes
Find out how much your home could sell for in as little as 3 minutes with a no-obligation cash offer.
Estimated market value
$350,200
- Missouri
- Saint Louis County
- Affton
- 63123
- 8553 Craighill Dr
Nearby cities
Nearby zip codes
Other Affton Topics
