Skip main navigation
Sold for $875,000
  • $875,000

    8553 Daltons Grove Way, Bristow, VA 20136

    5beds
    3,730sqft
    Single Family Residence
    Built in 2004
    10,005 Square Feet Lot
    $871,300 Zestimate®
    $235/sqft
    $4,396 Estimated rent

    Home value

    $871,300

    $828,000 - $915,000

    $4,396/mo

    Zestimate® history
    Loading
    Loading...

    Owner options

    List your home for rent

    $4,396/mo

    Rent Zestimate®

    Find your next renter with Zillow Rental Manager. Plus, with online applications, you can quickly screen prospective tenants – for free.

    Learn more

    $4,396/mo

    Rent Zestimate®

    Refinance and save

    $5,325/mo

    Est. payment

    Refinancing to a lower rate could help reduce your monthly payments and save thousands over the life of the loan.

    See today's rates

    $5,325/mo

    Est. payment

    Explore your selling options

    Work with a Zillow partner agent

    Leverage their expertise and Zillow's premium Showcase listings to get your home seen by more buyers.

    Get started

    List with your own agent

    Get your home in front of millions of buyers by listing it on Zillow.

    Learn how to do it

    Sell it yourself

    Take full control of how buyers see your home on Zillow by listing For Sale by Owner (FSBO).

    List your home

    What's special

    Gas fireplaceBrick-front colonialWet barFully fenced rear yardMain-level private officeArchitectural roof shinglesImpressive open floor plan
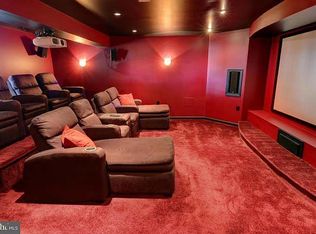
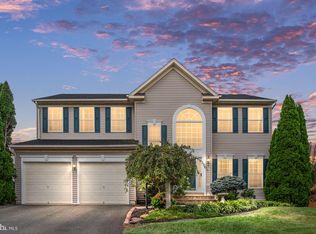
    Spacious brick-front Colonial in a sought-after Richmond American Homes community featuring top-rated schools, parks, commuter convenience, and easy access to shopping, recreation, the Virginia Railway Express, and Rt. 66. This beautifully upgraded home offers an impressive open floor plan with a grand two-story foyer accented by rich butterscotch hardwood flooring and elegant upgraded stair railings. The huge gourmet kitchen is designed for entertaining, complete with a center-island cooktop, double ovens, breakfast nook, and abundant cabinetry and workspace. Enjoy indoor and outdoor living with a welcoming full front porch, expansive full-length rear deck with stairs to the backyard, patio, and fully fenced rear yard. Additional upgrades include architectural roof shingles, upgraded lighting throughout, gas fireplace, upgraded carpet and padding, and 9-foot ceilings. The luxurious owner’s suite features a massive walk-in closet and a spa-inspired bath with a jacuzzi jetted tub. Convenience continues with upper-level laundry and a main-level private office perfect for working from home. The finished basement adds exceptional living space with a bedroom, full bath, wet bar, and generous utility/storage area with W/D hook-up available. A painted 2-car garage with built-in shelving completes this exceptional home.

    Zillow last checked:

    Listing updated:

    Listed by:

    Howard Gordon 703-628-4562,

    Long & Foster Real Estate, Inc.

    Bought with:

    Jack Tiwari, 0225181196

    Samson Properties

    Source: Bright MLS,MLS#: VAPW2120106MLS Logo

    Facts & features

    Interior

    Bedrooms & bathrooms
    • Bedrooms: 5
    • Bathrooms: 4
    • Full bathrooms: 3
    • 1/2 bathrooms: 1
    • Main level bathrooms: 1
    Basement
    • Area: 1217
    Heating
    • Forced Air, Natural Gas
    Cooling
    • Ceiling Fan(s), Central Air, Heat Pump, Programmable Thermostat, Electric
    Appliances
    • Included: Built-In Range, Down Draft, Dishwasher, Disposal, Dryer, Exhaust Fan, Extra Refrigerator/Freezer, Ice Maker, Double Oven, Oven, Refrigerator, Stainless Steel Appliance(s), Washer, Water Heater, Gas Water Heater
    • Laundry: Upper Level, Dryer In Unit, Washer In Unit
    Features
    • Attic, Bathroom - Tub Shower, Breakfast Area, Ceiling Fan(s), Combination Dining/Living, Family Room Off Kitchen, Open Floorplan, Formal/Separate Dining Room, Eat-in Kitchen, Kitchen - Gourmet, Kitchen Island, Kitchen - Table Space, Kitchenette, Pantry, Recessed Lighting, Upgraded Countertops, Walk-In Closet(s), 2 Story Ceilings, 9'+ Ceilings, Dry Wall
    • Flooring: Carpet, Ceramic Tile, Hardwood, Wood
    • Doors: French Doors, Six Panel, Sliding Glass
    • Windows: Double Pane Windows, Screens, Vinyl Clad, Window Treatments
    • Basement: Full,Finished,Exterior Entry,Rear Entrance,Sump Pump,Walk-Out Access,Windows
    • Number of fireplaces: 1
    • Fireplace features: Glass Doors, Gas/Propane, Mantel(s)
    Interior area
    • Total structure area: 3,947
    • Total interior livable area: 3,730 sqft
    • Finished area above ground: 2,730
    • Finished area below ground: 1,000

    Property

    Parking
    • Total spaces: 6
    • Parking features: Garage Faces Front, Garage Door Opener, Inside Entrance, Asphalt, Driveway, Attached, On Street
    • Attached garage spaces: 2
    • Uncovered spaces: 4
    Accessibility
    • Accessibility features: None
    Features
    • Levels: Three
    • Stories: 3
    • Patio & porch: Deck, Patio, Porch
    • Exterior features: Sidewalks, Street Lights
    • Pool features: None
    • Has spa: Yes
    • Spa features: Bath
    • Fencing: Full,Back Yard,Board
    • Has view: Yes
    • View description: Trees/Woods, Street
    • Frontage type: Road Frontage
    Lot
    • Size: 10,005 sqft
    • Features: Backs to Trees, Front Yard, Level, No Thru Street, Rear Yard, SideYard(s), Middle Of Block
    Details
    • Additional structures: Above Grade, Below Grade
    • Parcel number: 7496858325
    • Zoning: R4
    • Zoning description: SUBURBAN RESIDENTIAL (4/ACRE)
    • Special conditions: Standard

    Construction

    Type & style
    • Home type: SingleFamily
    • Architectural style: Colonial
    • Property subtype: Single Family Residence
    Materials
    • Combination, Brick Front, Stick Built, Vinyl Siding
    • Foundation: Slab
    • Roof: Architectural Shingle
    Condition
    • Excellent
    • New construction: No
    • Year built: 2004
    • Major remodel year: 2017

    Utilities & green energy

    • Sewer: Public Sewer
    • Water: Public
    • Utilities for property: Underground Utilities

    Community & neighborhood

    Security
    • Security features: Smoke Detector(s), Window Bars
    Location
    • Region: Bristow
    • Subdivision: Lanier Farms

    HOA & financial

    HOA
    • Has HOA: Yes
    • HOA fee: $74 monthly
    • Amenities included: Basketball Court, Common Grounds, Tot Lots/Playground
    • Services included: Common Area Maintenance, Management, Reserve Funds, Road Maintenance, Snow Removal, Trash
    • Association name: LANIER FARMS

    Other

    Other facts
    • Listing agreement: Exclusive Right To Sell
    • Listing terms: Assumable,Cash,Conventional,FHA,VA Loan,Seller Financing
    • Ownership: Fee Simple
    • Road surface type: Paved, Black Top

    Price history

    DateEventPrice
    6/30/2026Sold$875,000$235/sqft
    Source: Bright MLS #VAPW2120106 Report a problem
    6/21/2026Pending sale$875,000$235/sqft
    Source: Bright MLS #VAPW2120106 Report a problem
    5/29/2026Contingent$875,000$235/sqft
    Source: Bright MLS #VAPW2120106 Report a problem
    5/26/2026Price change$875,000-2.8%$235/sqft
    Source: Bright MLS #VAPW2120106 Report a problem
    5/15/2026Listed for sale$899,900+124%$241/sqft
    Source: Bright MLS #VAPW2120106 Report a problem
    6/4/2004Sold$401,790$108/sqft
    Source: Public Record Report a problem

    Public tax history

    YearProperty taxesTax assessment
    2025$6,892 +7.1%$702,900 +8.6%
    2024$6,437 +0.9%$647,300 +5.6%
    2023$6,379 -3.4%$613,100 +4.6%
    2022$6,604 +3.6%$586,000 +12%
    2021$6,376 +7.6%$523,300 +8.7%
    2020$5,925 +109.5%$481,600 +2.8%
    2019$2,827 -46%$468,300 +8%
    2018$5,235 +4.5%$433,500 +0.6%
    2017$5,008 $430,800 +5.1%
    2016$5,008 +13.5%$409,900 +1.5%
    2015$4,410 $403,900 +14.6%
    2014$4,410 $352,300 +6.1%
    2013-- $331,900 +1.3%
    2012-- $327,800 +2.2%
    2010-- $320,600 -0.3%
    2009-- $321,500 -20.2%
    2008-- $402,900 -11.3%
    2007-- $454,000 -7.1%
    2006-- $488,500 +37.3%
    2005-- $355,800

    Find assessor info on the county website

    Neighborhood: 20136

    Nearby schools

    GreatSchools rating
    Schools provided by the listing agent
    • Elementary: Chris Yung
    • Middle: Gainesville
    • High: Gainesville
    • District: Prince William County Public Schools

    Source: Bright MLS. This data may not be complete. We recommend contacting the local school district to confirm school assignments for this home.

    Get a cash offer in 3 minutes
    Find out how much your home could sell for in as little as 3 minutes with a no-obligation cash offer.
    Estimated market value
    $871,300
    Get a cash offer in 3 minutes
    Find out how much your home could sell for in as little as 3 minutes with a no-obligation cash offer.
    Estimated market value
    $871,300