Infused with designer finishes and the forward-looking 2026 color palette, this move-in-ready residence showcases a thoughtful open floor plan remodel defined by exceptional craftsmanship and refined, organic modern design. Every detail has been intentionally curated, beginning with the reimagined chef's kitchen—where a beautifully honed quartz waterfall island anchors the space alongside high-end appliances, custom cabinetry with pull-out shelving, a bar-style pantry, & seamless flow into the open-concept great room. Raised ceilings and expansive natural light create an airy, welcoming ambiance ideal for both everyday living and entertaining. Throughout the home, warm hardwood flooring, new windows and doors, and a striking designer front door add layers of texture and sophistication.... The serene primary suite offers a private retreat with a slider opening directly to the pool, an oversized custom closet, and a spa-inspired bath designed for relaxation and renewal.
Outside, the home's curb appeal has been elevated with fresh exterior paint, professionally designed front and backyard landscaping, limestone pavers, a resurfaced pool, and low-maintenance turfcreating a tranquil, resort-like setting. The seamless indoor-outdoor connection captures the essence of Arizona living, offering privacy, ease, and effortless low-maintenance comfort.
Located in the coveted McCormick Ranch / Sands Scottsdale community, residents enjoy an unmatched outdoor lifestyle across five square miles featuring two championship golf courses, seven scenic lakes for fishing and paddling, pickleball and tennis courts, basketball courts, and over 25 miles of walking and biking paths with direct access to the Camelback Greenbelt. The area is enriched with parks, community centers, upscale boutiques, restaurants, and nearby entertainment including Talking Stick Resort & Casino.
Just minutes from Old Town Scottsdale, Kierland, and Scottsdale Quarter, this home offers close proximity to world-class shopping, fine and casual dining, art galleries, and premier sports venues. Nearby attractions include Salt River Fields (Spring Training), OdySea Aquarium, iFLY, and McCormick-Stillman Railroad Parkplacing the very best of Scottsdale living right at your doorstep.
Sold for $1,300,000
$1,300,000
8553 E VIA DE SERENO --, Scottsdale, AZ 85258
3beds
2,127sqft
Single Family Residence
Built in 1978
7,604 Square Feet Lot
$1,302,400 Zestimate®
$611/sqft
$5,660 Estimated rent
Home value
$1,302,400
$1.20M - $1.42M
$5,660/mo
Zestimate® history
Owner options
List your home for rent
$5,660/mo
Rent Zestimate®
Find your next renter with Zillow Rental Manager. Plus, with online applications, you can quickly screen prospective tenants – for free.
$5,660/mo
Rent Zestimate®
Refinance and save
$5,994/mo
Est. payment
Refinancing to a lower rate could help reduce your monthly payments and save thousands over the life of the loan.
$5,994/mo
Est. payment
Explore your selling options
Work with a Zillow partner agent
Leverage their expertise and Zillow's premium Showcase listings to get your home seen by more buyers.
Get startedList with your own agent
Get your home in front of millions of buyers by listing it on Zillow.
Learn how to do itSell it yourself
Take full control of how buyers see your home on Zillow by listing For Sale by Owner (FSBO).
List your homeWhat's special
Resurfaced poolLow-maintenance turfSerene primary suiteFresh exterior paintTranquil resort-like settingExpansive natural lightDesigner finishes
Zillow last checked:
Listing updated:
Listed by:
Jennifer Noelani Spenser 602-751-2162,
Real Broker,
Tara Buntin 602-818-3621,
Real Broker
Bought with:
Jamie Harvey, SA652462000
The Brokery
Source: ARMLS,MLS#: 6972885
Facts & features
Interior
Bedrooms & bathrooms
- Bedrooms: 3
- Bathrooms: 2
- Full bathrooms: 2
Primary bedroom
- Level: Main
- Area: 240
- Dimensions: 20.00 x 12.00
Bedroom 2
- Level: Main
- Area: 140
- Dimensions: 14.00 x 10.00
Bedroom 3
- Level: Main
- Area: 110
- Dimensions: 11.00 x 10.00
Dining room
- Level: Main
- Area: 204
- Dimensions: 17.00 x 12.00
Great room
- Level: Main
- Area: 266
- Dimensions: 19.00 x 14.00
Kitchen
- Level: Main
- Area: 272
- Dimensions: 17.00 x 16.00
Heating
- Electric
Cooling
- Central Air, Ceiling Fan(s)
Appliances
- Included: Washer/Dryer Stacked, Dryer, Washer, Water Softener Owned, Refrigerator, Built-in Microwave, Dishwasher, Disposal, Induction Cooktop, Electric Oven, Water Purifier
- Laundry: Inside
Features
- High Speed Internet, Double Vanity, Breakfast Bar, No Interior Steps, Kitchen Island, 3/4 Bath Master Bdrm
- Flooring: Stone, Wood
- Windows: Skylight(s), Solar Screens, Double Pane Windows, Vinyl Frame
- Has basement: No
Interior area
- Total structure area: 2,127
- Total interior livable area: 2,127 sqft
Property
Parking
- Total spaces: 2
- Parking features: Garage Door Opener
- Garage spaces: 2
Features
- Stories: 1
- Patio & porch: Covered, Patio
- Exterior features: Private Yard, Storage
- Has private pool: Yes
- Pool features: Play Pool
- Spa features: None
- Fencing: Block
Lot
- Size: 7,604 Square Feet
- Features: Sprinklers In Rear, Sprinklers In Front, Desert Front, Synthetic Grass Frnt, Synthetic Grass Back
Details
- Additional structures: Shed(s)
- Parcel number: 17408108
- Lease amount: $0
Construction
Type & style
- Home type: SingleFamily
- Architectural style: Ranch
- Property subtype: Single Family Residence
Materials
- Brick Veneer, Wood Frame, Painted, Block
- Roof: Composition
Condition
- Year built: 1978
Details
- Builder name: American builders
Utilities & green energy
- Sewer: Public Sewer
- Water: City Water
Community & HOA
Community
- Features: Playground, Biking/Walking Path
- Subdivision: SANDS SCOTTSDALE 4
HOA
- Has HOA: Yes
- Services included: Maintenance Grounds
- HOA fee: $55 monthly
- HOA name: Sands Scottsdale
- HOA phone: 480-844-2224
Location
- Region: Scottsdale
Financial & listing details
- Price per square foot: $611/sqft
- Tax assessed value: $753,100
- Annual tax amount: $2,707
- Date on market: 2/12/2026
- Cumulative days on market: 5 days
- Listing terms: Cash,Conventional
- Ownership: Fee Simple
- Road surface type: Asphalt
Price history
| Date | Event | Price |
|---|---|---|
| 2/17/2026 | Sold | $1,300,000$611/sqft |
Source:  ARMLS #6972885 Report a problem ARMLS #6972885 Report a problem | ||
| 1/27/2026 | Pending sale | $1,300,000$611/sqft |
Source: ARMLS #6972885 Report a problem | ||
| 1/22/2026 | Listed for sale | $1,300,000+62.5%$611/sqft |
Source: ARMLS #6972885 Report a problem | ||
| 11/29/2022 | Sold | $799,900$376/sqft |
Source: ARMLS #6479420 Report a problem | ||
| 10/27/2022 | Pending sale | $799,900$376/sqft |
Source: ARMLS #6479420 Report a problem | ||
| 10/20/2022 | Listed for sale | $799,900+162.3%$376/sqft |
Source: ARMLS #6479420 Report a problem | ||
| 6/28/2010 | Sold | $305,000-1.3%$143/sqft |
Source: Public Record Report a problem | ||
| 5/3/2010 | Listed for sale | $309,000$145/sqft |
Source: HomeSmart #4383766 Report a problem | ||
Public tax history
| Year | Property taxes | Tax assessment |
|---|---|---|
| 2025 | $2,213 +4.2% | $75,310 -5.9% |
| 2024 | $2,124 +2.2% | $80,020 +135% |
| 2023 | $2,078 +3.3% | $34,052 -29.4% |
| 2022 | $2,012 -7.1% | $48,250 +9.6% |
| 2021 | $2,166 -9.6% | $44,010 +6.2% |
| 2020 | $2,396 +2.3% | $41,430 +15.9% |
| 2019 | $2,341 | $35,760 +5.3% |
| 2018 | $2,341 +6% | $33,960 +2.6% |
| 2017 | $2,209 +6.1% | $33,100 +4.9% |
| 2016 | $2,083 +3.2% | $31,550 +4.6% |
| 2015 | $2,019 | $30,160 +19.4% |
| 2014 | -- | $25,250 +11.1% |
| 2013 | -- | $22,730 |
| 2012 | -- | $22,730 -4.4% |
| 2011 | -- | $23,780 -19.9% |
| 2010 | -- | $29,700 -22.1% |
| 2009 | -- | $38,130 +5.8% |
| 2008 | -- | $36,050 +9.9% |
| 2007 | -- | $32,800 +62.4% |
| 2006 | -- | $20,200 |
| 2005 | -- | $20,200 +14.8% |
| 2004 | -- | $17,600 |
| 2003 | -- | $17,600 +10.3% |
| 2002 | -- | $15,950 |
Find assessor info on the county website
Neighborhood: Sands Scottsdale
Nearby homes
- $1,056,7003 bd2 ba2k sqft8559 E Via De Sereno, Scottsdale, AZ 85258Off Market

- $877,9003 bd2 ba2.2k sqft8547 E Via De Sereno, Scottsdale, AZ 85258Off Market
- $1,599,0003 bd4 ba2.3k sqft8552 E Via Del Palacio, Scottsdale, AZ 85258For Sale

- $973,7003 bd2 ba2k sqft8558 E Via Del Palacio, Scottsdale, AZ 85258Off Market
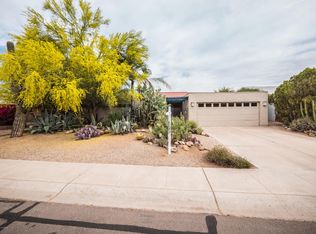
- $878,900-- bd2 ba2k sqft8565 E Via De Sereno, Scottsdale, AZ 85258Off Market
- $1,027,500-- bd2 ba2.4k sqft8550 E Via De Sereno, Scottsdale, AZ 85258Off Market
- $1,478,000-- bd2 ba2.4k sqft8556 E Via De Sereno, Scottsdale, AZ 85258Off Market
- $996,7003 bd2 ba2.3k sqft8564 E Via Del Palacio, Scottsdale, AZ 85258Off Market
Nearby schools
GreatSchools rating
- 10/10Kiva Elementary SchoolGrades: PK-6Distance: 2.4 mi
- 6/10Mohave Middle SchoolGrades: 6-8Distance: 1.6 mi
- 9/10Saguaro High SchoolGrades: 9-12Distance: 1.1 mi
Schools provided by the listing agent
- Elementary: Kiva Elementary School
- Middle: Mohave Middle School
- High: Saguaro High School
- District: Scottsdale Unified District
Source: ARMLS. This data may not be complete. We recommend contacting the local school district to confirm school assignments for this home.
Get a cash offer in 3 minutes
Find out how much your home could sell for in as little as 3 minutes with a no-obligation cash offer.
Estimated market value
$1,302,400
Get a cash offer in 3 minutes
Find out how much your home could sell for in as little as 3 minutes with a no-obligation cash offer.
Estimated market value
$1,302,400
- Arizona
- Maricopa County
- Scottsdale
- 85258
- Sands Scottsdale
- 8553 E VIA DE SERENO --
Nearby cities
Nearby neighborhoods
Nearby zip codes
Other Scottsdale Topics
