Welcome to your dream home! Recently updated with stunning luxury vinyl plank flooring, this beautiful flooring enhances every room, creating a warm and inviting atmosphere that complements the home's spacious layout and easy maintenance. Well-cared single owner 5-bed, 3-bath family home harmoniously combines luxury, comfort, and a prime location. This Granville-built home has an excellent floor plan that optimizes every square footage for family functional space. Situated on a desirable corner lot, home offers a generous 3141 sq.ft. of living space with 2 downstair bedrooms perfect for families and multi-generational living. Step inside to find a formal living room and dining room that exudes warmth and sophistication. Experience the inviting family room and kitchen combo complete with a stunning center island, granite countertops, and high-end stainless appliances, including a gas cooktop. The adjacent eating area is perfect for family gatherings. Enjoy the practicality of 2 spacious bedrooms downstairs, including one that can be utilized as an office or guest room. Venture upstairs to discover a large loft that offers additional living space, 2 guest bedrooms with a full bath. Retreat to your private master suite designed for relaxation, featuring a soaking tub, double vanities, and an impressive walk-in closet. Step outside to discover an extensive manicured backyard adorned with a covered patio, an excellent setting for summer barbecues and evening relaxation. Located in desirable Clovis Unified Schools making it ideal for family living and a block away to top restaurants (Saizon & Willow Osteria), shopping venues, and scenic bike trails just moments away. Don't miss out on the chance to own this exceptional home! Contact us today for a private showing and experience first-hand the charm and convenience that this property has to offer!
For sale
$699,500
8553 N Ann Ave, Fresno, CA 93720
5beds
3baths
3,141sqft
Residential, Single Family Residence
Built in 2005
8,250 Square Feet Lot
$688,900 Zestimate®
$223/sqft
$-- HOA
What's special
Extensive manicured backyardStunning center islandSpacious layoutImpressive walk-in closetDesirable corner lotHigh-end stainless appliancesAdjacent eating area
- 19 days
- 767
- 31
Likely to sell faster than
Zillow last checked:
Listing updated:
Listed by:
Ann M. Lee DRE #01475485 559-999-4266,
HomeSmart PV and Associates,
Stephanie L. Kubo DRE #01920213 559-905-5411,
HomeSmart PV and Associates
Source: Fresno MLS,MLS#: 653842Originating MLS: Fresno MLS
Facts & features
Interior
Bedrooms & bathrooms
- Bedrooms: 5
- Bathrooms: 3
Primary bedroom
- Area: 0
- Dimensions: 0 x 0
Bedroom 1
- Area: 0
- Dimensions: 0 x 0
Bedroom 2
- Area: 0
- Dimensions: 0 x 0
Bedroom 3
- Area: 0
- Dimensions: 0 x 0
Bedroom 4
- Area: 0
- Dimensions: 0 x 0
Bathroom
- Features: Tub/Shower, Shower, Tub
Dining room
- Features: Formal
- Area: 0
- Dimensions: 0 x 0
Family room
- Area: 0
- Dimensions: 0 x 0
Kitchen
- Features: Eat-in Kitchen, Breakfast Bar, Pantry
- Area: 0
- Dimensions: 0 x 0
Living room
- Area: 0
- Dimensions: 0 x 0
Basement
- Area: 0
Heating
- Has Heating (Unspecified Type)
Cooling
- Central Air
Appliances
- Included: Gas Appliances, Disposal, Dishwasher, Microwave, Refrigerator
- Laundry: Utility Room, Lower Level, Electric Dryer Hookup
Features
- Isolated Bedroom, Isolated Bathroom, Great Room, Office, Loft
- Flooring: Carpet, Tile
- Windows: Double Pane Windows
- Number of fireplaces: 1
- Fireplace features: Gas
Interior area
- Total structure area: 3,141
- Total interior livable area: 3,141 sqft
Property
Parking
- Total spaces: 2
- Parking features: Garage Door Opener
- Attached garage spaces: 2
Features
- Levels: Two
- Stories: 2
- Entry location: Second Floor
- Patio & porch: Covered
Lot
- Size: 8,250 Square Feet
- Dimensions: 66 x 125
- Features: Urban, Corner Lot, Sprinklers In Front, Sprinklers In Rear, Sprinklers Auto
Details
- Parcel number: 40379309
- Zoning: RS4
Construction
Type & style
- Home type: SingleFamily
- Architectural style: Contemporary
- Property subtype: Residential, Single Family Residence
Materials
- Stucco
- Foundation: Concrete
- Roof: Tile
Condition
- Year built: 2005
Utilities & green energy
- Electric: On
- Water: Public
- Utilities for property: Public Utilities
Community & HOA
Location
- Region: Fresno
Financial & listing details
- Price per square foot: $223/sqft
- Tax assessed value: $684,572
- Date on market: 8/17/2026
- Cumulative days on market: 60 days
- Listing agreement: Exclusive Right To Sell
- Listing terms: Government,Conventional,Cash
Estimated market value
$688,900
$654,000 - $723,000
$3,294/mo
Price history
| Date | Event | Price |
|---|---|---|
| 8/18/2026 | Listed for sale | $699,500-1.3%$223/sqft |
Source: Fresno MLS #653842 Report a problem | ||
| 8/18/2026 | Listing removed | $709,000$226/sqft |
Source: Fresno MLS #651577 Report a problem | ||
| 7/7/2026 | Listed for sale | $709,000+47.1%$226/sqft |
Source: Fresno MLS #651577 Report a problem | ||
| 5/5/2005 | Sold | $482,000$153/sqft |
Source: Public Record Report a problem | ||
Public tax history
| Year | Property taxes | Tax assessment |
|---|---|---|
| 2026 | -- | $684,572 +2% |
| 2025 | $8,590 +1.8% | $671,150 +2% |
| 2024 | $8,436 +1.8% | $657,992 +2% |
| 2023 | $8,284 +1.6% | $645,091 +2% |
| 2022 | $8,156 +4.5% | $632,443 +3.9% |
| 2021 | $7,802 +8.8% | $608,500 +10% |
| 2020 | $7,170 +3.8% | $553,200 +4.5% |
| 2019 | $6,910 +3.7% | $529,400 +3% |
| 2018 | $6,663 +4.8% | $514,100 +6% |
| 2017 | $6,360 +4.9% | $485,000 +3% |
| 2016 | $6,062 +5% | $470,900 +5.5% |
| 2015 | $5,774 +6.3% | $446,400 +6.8% |
| 2014 | $5,431 | $418,000 +16% |
| 2013 | -- | $360,400 +10% |
| 2012 | -- | $327,700 -5% |
| 2011 | -- | $345,000 |
| 2010 | -- | $345,000 -6.9% |
| 2009 | -- | $370,500 -5.5% |
| 2008 | -- | $391,900 -21.8% |
| 2007 | -- | $500,952 +2% |
| 2006 | -- | $491,130 |
Find assessor info on the county website
Monthly payment
Est. payment
Payment breakdown
Explore the cost of this home by adjusting the details. Changes won't be saved.Climate risks
Neighborhood: Woodward Park
Nearby schools
Schools provided by the listing agent
- Elementary: Maple Creek
- Middle: Kastner
- High: Clovis West
Source: Fresno MLS. This data may not be complete. We recommend contacting the local school district to confirm school assignments for this home.
Similar homes
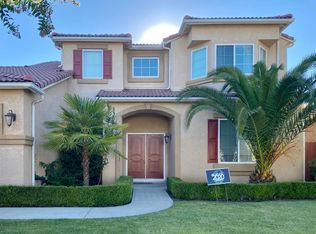
- $699,5005 bd3 ba3.1k sqft2707 E Omaha Ave, Fresno, CA 93720For Sale
 MLS ID #652158, Soledad Hernandez. Fresno MLS
 - $719,0005 bd3 ba2.4k sqft2757 E Jon Dr, Fresno, CA 93720For Sale
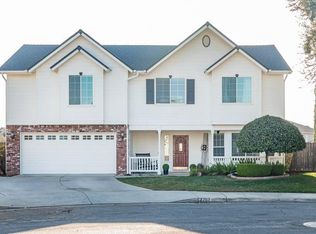 MLS ID #653641, Christine J. Majors. Fresno MLS
 - $649,9504 bd3 ba2.7k sqft2934 E Salem Ave, Fresno, CA 93720For Sale
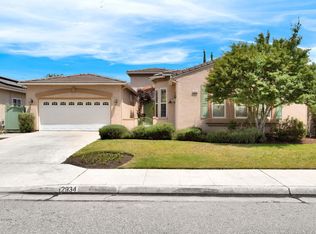 MLS ID #649309, Kathy McKeough-Fast. Fresno MLS
 - $749,9006 bd3 ba3.1k sqft8099 N Paula Ave, Fresno, CA 93720For Sale
 MLS ID #652199, Patsy Chang. Fresno MLS
Local buyer's agents are ready to help
