Skip main navigation
Sold
  • $465,000

    8553 N Tioga Ave, Portland, OR 97203

    3beds
    1,545sqft
    Residential, Single Family Residence
    Built in 1955
    5,227.2 Square Feet Lot
    $466,300 Zestimate®
    $301/sqft
    $2,917 Estimated rent

    Home value

    $466,300

    Estimated sales range

    Not available

    $2,917/mo

    Zestimate® history
    Loading
    Loading...

    Owner options

    List your home for rent

    $2,917/mo

    Rent Zestimate®

    Find your next renter with Zillow Rental Manager. Plus, with online applications, you can quickly screen prospective tenants – for free.

    Learn more

    $2,917/mo

    Rent Zestimate®

    Refinance and save

    $2,836/mo

    Est. payment

    Refinancing to a lower rate could help reduce your monthly payments and save thousands over the life of the loan.

    See today's rates

    $2,836/mo

    Est. payment

    Explore your selling options

    Work with a Zillow partner agent

    Leverage their expertise and Zillow's premium Showcase listings to get your home seen by more buyers.

    Get started

    List with your own agent

    Get your home in front of millions of buyers by listing it on Zillow.

    Learn how to do it

    Sell it yourself

    Take full control of how buyers see your home on Zillow by listing For Sale by Owner (FSBO).

    List your home

    What's special

    One-car garageGarage door with openerHot tubFresh paintRefreshed hardwood floorsNewer hot water heaterComfortable bedrooms
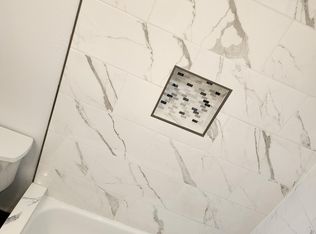
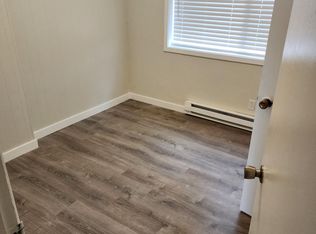
    Welcome home to this charming St. Johns bungalow that blends classic character with thoughtful updates. Step inside to find beautifully refreshed hardwood floors and fresh paint on the main level, creating a bright and inviting atmosphere. The main floor offers two comfortable bedrooms with generous closets and a rejuvenated full bathroom. Upstairs, a spacious and versatile bonus area with excellent storage awaits which would be ideal as a third bedroom, home office, or creative retreat! It could be a great location for adding a second bathroom and build equity. Outside, the mature landscaping is both practical and picturesque, featuring established grapes, strawberries, fig, thornless blackberries, rhubarb, and herbs woven throughout the yard. A hot tub offers a peaceful place to unwind, and there’s plenty of room for gardening, entertaining, or simply enjoying the space. Recent system updates offer peace of mind, including a new roof (2018), heat pump with three mini-splits for efficient year-round comfort (2019), and a newer hot water heater. The newer front door and garage door with opener add convenience and curb appeal. A one-car garage, driveway, and off-street parking round out the package. Just blocks from the heart of St. Johns, this well-loved home offers the best of Portland living with classic charm, modern comfort, and space to grow. Time to stop looking and start living! [Home Energy Score = 6. HES Report at https://rpt.greenbuildingregistry.com/hes/OR10239828]

    Zillow last checked:

    Listing updated:

    Listed by:

    Chad Brackett 503-389-0685,

    Like Kind Realty

    Bought with:

    Beth Dillight, 201252140

    Urban Nest Realty

    Source: RMLS (OR),MLS#: 498849298MLS Logo

    Facts & features

    Interior

    Bedrooms & bathrooms
    • Bedrooms: 3
    • Bathrooms: 1
    • Full bathrooms: 1
    • Main level bathrooms: 1
    Primary bedroom
    • Features: Hardwood Floors, Closet
    • Level: Main
    • Area: 132
    • Dimensions: 12 x 11
    Bedroom 2
    • Features: Hardwood Floors, Closet
    • Level: Main
    • Area: 99
    • Dimensions: 11 x 9
    Dining room
    • Features: Hardwood Floors
    • Level: Main
    Kitchen
    • Features: Laminate Flooring
    • Level: Main
    Living room
    • Features: Hardwood Floors
    • Level: Main
    • Area: 208
    • Dimensions: 16 x 13
    Heating
    • Baseboard, Mini Split
    Cooling
    • Heat Pump
    Appliances
    • Included: Free-Standing Range, Free-Standing Refrigerator, Stainless Steel Appliance(s), Washer/Dryer, Electric Water Heater
    Features
    • Closet
    • Flooring: Hardwood, Laminate
    • Windows: Aluminum Frames, Storm Window(s), Wood Frames
    • Basement: Crawl Space
    Interior area
    • Total structure area: 1,545
    • Total interior livable area: 1,545 sqft

    Property

    Parking
    • Total spaces: 1
    • Parking features: Driveway, On Street, Garage Door Opener, Attached
    • Attached garage spaces: 1
    • Has uncovered spaces: Yes
    Features
    • Stories: 2
    • Patio & porch: Covered Patio
    • Exterior features: Yard
    • Fencing: Fenced
    Lot
    • Size: 5,227 sqft
    • Features: Level, SqFt 5000 to 6999
    Details
    • Parcel number: R245565
    • Zoning: R2.5

    Construction

    Type & style
    • Home type: SingleFamily
    • Architectural style: Bungalow
    • Property subtype: Residential, Single Family Residence
    Materials
    • Vinyl Siding
    • Foundation: Concrete Perimeter
    • Roof: Composition
    Condition
    • Resale
    • New construction: No
    • Year built: 1955

    Utilities & green energy

    • Sewer: Public Sewer
    • Water: Public
    • Utilities for property: Cable Connected

    Community & neighborhood

    Location
    • Region: Portland

    Other

    Other facts
    • Listing terms: Cash,Conventional,FHA,VA Loan
    • Road surface type: Paved

    Price history

    DateEventPrice
    9/11/2025Sold$465,000+1.3%$301/sqft
    Source: RMLS (OR) #498849298 Report a problem
    8/18/2025Pending sale$459,000$297/sqft
    Source: RMLS (OR) #498849298 Report a problem
    8/12/2025Listed for sale$459,000$297/sqft
    Source: RMLS (OR) #498849298 Report a problem
    8/5/2025Pending sale$459,000$297/sqft
    Source: RMLS (OR) #498849298 Report a problem
    8/1/2025Listed for sale$459,000+100.4%$297/sqft
    Source: RMLS (OR) #498849298 Report a problem
    10/1/2009Listing removed$229,000$148/sqft
    Source: Keller Williams Realty #9060092 Report a problem
    8/8/2009Listed for sale$229,000-2.5%$148/sqft
    Source: Keller Williams Realty #9060092 Report a problem
    4/27/2007Sold$234,900$152/sqft
    Source: Public Record Report a problem

    Public tax history

    YearProperty taxesTax assessment
    2025$3,899 +3.7%$144,710 +3%
    2024$3,759 +4%$140,500 +3%
    2023$3,615 +2.2%$136,410 +3%
    2022$3,536 +1.7%$132,440 +3%
    2021$3,477 +9%$128,590 +3%
    2020$3,190 +3.8%$124,850 +3%
    2019$3,072 $121,220 +3%
    2018$3,072 +3%$117,690 +3%
    2017$2,982 +14%$114,270 +3%
    2016$2,616 $110,950 +3%
    2015$2,616 +2.7%$107,720 +3%
    2014$2,547 +3.9%$104,590 +3%
    2013$2,451 +10.5%$101,550 +3%
    2012$2,217 +3.9%$98,600 +3%
    2011$2,134 +5.4%$95,730 +3%
    2010$2,025 +2.7%$92,950 +3%
    2009$1,972 +6%$90,250 +3%
    2008$1,861 +0.3%$87,630 +3%
    2007$1,855 +11.3%$85,080 +3%
    2006$1,666 +4.7%$82,610 +3%
    2005$1,591 -8.2%$80,210 +3%
    2004$1,733 +2.3%$77,880 +3%
    2003$1,695 +8.9%$75,620 +3%
    2002$1,557 +7.4%$73,420 +6.1%
    2000$1,450 $69,220

    Find assessor info on the county website

    Neighborhood: St.Johns

    Nearby schools

    GreatSchools rating
    Schools provided by the listing agent
    • Elementary: James John
    • Middle: George
    • High: Roosevelt

    Source: RMLS (OR). This data may not be complete. We recommend contacting the local school district to confirm school assignments for this home.

    Get a cash offer in 3 minutes
    Find out how much your home could sell for in as little as 3 minutes with a no-obligation cash offer.
    Estimated market value
    $466,300
    Get a cash offer in 3 minutes
    Find out how much your home could sell for in as little as 3 minutes with a no-obligation cash offer.
    Estimated market value
    $466,300