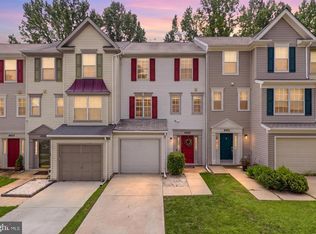
Welcome Home! This charming and light-filled home offers the perfect blend of comfort, space, and functionality. From the moment you enter, you'll appreciate the open-concept main level, highlighted by an exposed staircase and an abundance of natural light that creates a warm and inviting atmosphere. The eat-in kitchen is perfectly positioned beside sunlit windows, providing a bright and cheerful setting for morning coffee or casual meals. The spacious living and dining areas flow seamlessly together, making everyday living and entertaining effortless. Upstairs, you'll find two generously sized primary suites, each featuring a private full bathroom and ample closet space. Vaulted ceilings enhance the sense of openness, creating an airy and relaxing retreat. The versatile lower level offers endless possibilities, whether you envision a recreation room, home office, fitness space, or additional living area. A full bathroom on this level adds flexibility and potential for a third bedroom or guest suite. Step outside to the backyard patio, ready for summer gatherings, outdoor dining, or simply relaxing in the sunshine. Nestled within an established community featuring playgrounds, scenic walking areas, and beautiful surroundings, this home offers both tranquility and convenience. Ideally located just off Route 301 with easy access to Routes 4 and 5, you're only minutes from shopping, dining, and everyday essentials, with Bowie approximately 20 minutes away, Annapolis about 39 minutes away, and Washington, D.C. within 38 minutes. This is a wonderful opportunity to enjoy comfortable living in a well-connected location. Schedule a tour today!
For sale
Price cut: $5K (8/14)
$360,000
8553 Paragon Ct, Upper Marlboro, MD 20772
2beds
1,464sqft
Townhouse
Built in 1991
1,804 Square Feet Lot
$-- Zestimate®
$246/sqft
$175/mo HOA
What's special
Exposed staircaseOpen-concept main levelBackyard patioCharming and light-filled homeVaulted ceilingsVersatile lower levelSunlit windows
- 70 days
- 153
- 15
Zillow last checked:
Listing updated:
Listed by:
MIMI COLLINS 202-489-4398,
Samson Properties 3018500255
Source: Bright MLS,MLS#: MDPG2201290
Facts & features
Interior
Bedrooms & bathrooms
- Bedrooms: 2
- Bathrooms: 4
- Full bathrooms: 3
- 1/2 bathrooms: 1
- Main level bathrooms: 1
Basement
- Area: 704
Heating
- Heat Pump, Electric
Cooling
- Other, Electric
Appliances
- Included: Electric Water Heater
Features
- Flooring: Hardwood, Carpet
- Basement: Finished
- Has fireplace: No
Interior area
- Total structure area: 2,168
- Total interior livable area: 1,464 sqft
- Finished area above ground: 1,464
- Finished area below ground: 0
Property
Parking
- Total spaces: 2
- Parking features: Assigned, Off Street, Parking Lot
- Details: Assigned Parking
Accessibility
- Accessibility features: Accessible Doors, Accessible Hallway(s)
Features
- Levels: Three
- Stories: 3
- Pool features: None
Lot
- Size: 1,804 Square Feet
Details
- Additional structures: Above Grade, Below Grade
- Parcel number: 17151745041
- Zoning: RSFA
- Special conditions: Standard
Construction
Type & style
- Home type: Townhouse
- Architectural style: Colonial
- Property subtype: Townhouse
Materials
- Frame
- Foundation: Slab
Condition
- New construction: No
- Year built: 1991
Utilities & green energy
- Sewer: Public Sewer
- Water: Public
Community & HOA
Community
- Subdivision: Brandywine Country
HOA
- Has HOA: Yes
- HOA fee: $175 monthly
- HOA name: MARLTON SECTION 10
Location
- Region: Upper Marlboro
Financial & listing details
- Price per square foot: $246/sqft
- Tax assessed value: $322,667
- Annual tax amount: $4,617
- Date on market: 6/26/2026
- Listing agreement: Exclusive Agency
- Listing terms: FHA,Conventional,VA Loan,Cash
- Ownership: Fee Simple
Estimated market value
Not available
Estimated sales range
Not available
Not available
Price history
| Date | Event | Price |
|---|---|---|
| 8/14/2026 | Listed for sale | $360,000-1.4%$246/sqft |
Source:  Bright MLS #MDPG2201290 Report a problem Bright MLS #MDPG2201290 Report a problem | ||
| 7/25/2026 | Contingent | $365,000$249/sqft |
Source: Bright MLS #MDPG2201290 Report a problem | ||
| 6/26/2026 | Listed for sale | $365,000$249/sqft |
Source: Bright MLS #MDPG2201290 Report a problem | ||
| 3/6/2019 | Listing removed | $1,800$1/sqft |
Source: TRISTAR REALTY INC #MDPG500328 Report a problem | ||
| 2/21/2019 | Listed for rent | $1,800$1/sqft |
Source: TRISTAR REALTY INC #MDPG500328 Report a problem | ||
Public tax history
| Year | Property taxes | Tax assessment |
|---|---|---|
| 2025 | $5,008 +58.7% | $310,700 +9.5% |
| 2024 | $3,155 +10.5% | $283,767 +10.5% |
| 2023 | $2,856 +11.7% | $256,833 +11.7% |
| 2022 | $2,556 +0.4% | $229,900 +0.4% |
| 2021 | $2,546 +0.4% | $228,933 +0.4% |
| 2020 | $2,535 -21.4% | $227,967 +5.1% |
| 2019 | $3,224 | $216,967 |
| 2018 | $3,224 +4.8% | $216,967 +4.8% |
| 2017 | $3,075 -14.2% | $206,933 +5.1% |
| 2016 | $3,582 | $196,900 |
| 2015 | $3,582 | $196,900 |
| 2014 | $3,582 | $196,900 -0.2% |
| 2013 | -- | $197,200 |
| 2012 | -- | $197,200 |
| 2011 | -- | $197,200 -31.6% |
| 2010 | -- | $288,200 +13.9% |
| 2009 | -- | $253,116 +16.1% |
| 2008 | -- | $218,033 +19.2% |
| 2007 | -- | $182,950 +13% |
| 2006 | -- | $161,882 +15% |
| 2005 | -- | $140,816 +17.6% |
| 2004 | -- | $119,750 |
| 2003 | -- | $119,750 +2.3% |
| 2002 | -- | $117,006 +4.9% |
| 2001 | -- | $111,520 |
Find assessor info on the county website
Monthly payment
Est. payment
Payment breakdown
Explore the cost of this home by adjusting the details. Changes won't be saved.Climate risks
Neighborhood: Marlton
Nearby schools
Schools provided by the listing agent
- District: Prince George's County Public Schools
Source: Bright MLS. This data may not be complete. We recommend contacting the local school district to confirm school assignments for this home.
- $378,7002 bd4 ba1.4k sqft8551 Paragon Ct, Upper Marlboro, MD 20772Off Market
- $389,1004 bd4 ba1.4k sqft8555 Paragon Ct, Upper Marlboro, MD 20772Off Market
- $357,900-- bd3 ba1.4k sqft8549 Paragon Ct, Upper Marlboro, MD 20772Off Market
- $355,4003 bd3 ba1.4k sqft8547 Paragon Ct, Upper Marlboro, MD 20772Off Market
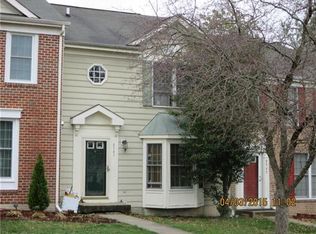
Similar homes
- $375,0003 bd2 ba1.3k sqftBrandywine Station Townhouse, Upper Marlboro, MD 20772For Sale
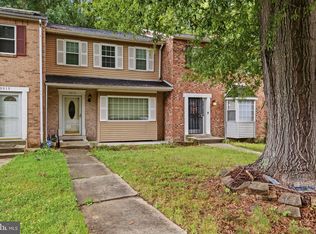
 MLS ID #MDPG2209690, Teairra Jones, Samson Properties. Bright MLS
 - $400,0003 bd3 ba1.3k sqft12471 Old Colony Dr, Upper Marlboro, MD 20772For Sale
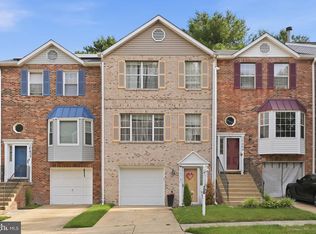 MLS ID #MDPG2208346, Carolyn Young, Samson Properties. Bright MLS
 - $390,0003 bd2 ba1.3k sqft9104 Trumps Hill Rd, Upper Marlboro, MD 20772For Sale
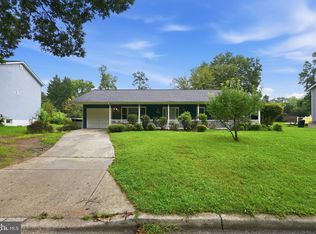 MLS ID #MDPG2215954, Shawanda Robinson, RLAH @properties. Bright MLS
 - $379,9003 bd2 ba1.6k sqftKings Grant, Upper Marlboro, MD 20772For Sale
 MLS ID #MDPG2214058, A. Paul Mcintye, EXIT First Realty. Bright MLS
 - $345,0002 bd3 ba1.6k sqft4411 Beckenham Pl, Upper Marlboro, MD 20772For SaleMLS ID #MDPG2166078, Teal Clise, EXP Realty, LLC. Bright MLS
- $319,9002 bd3 ba1.3k sqft13815 King Gregory Way #121, Upper Marlboro, MD 20772For SaleMLS ID #MDPG2214468, Carla Labat, Long & Foster Real Estate, Inc.. Bright MLS
- $309,0002 bd2 ba1.3k sqft4808 Colonel Brooke Ct #304, Upper Marlboro, MD 20772For SaleMLS ID #MDPG2210760, Melissa Haner, CENTURY 21 New Millennium. Bright MLS
- $297,5002 bd2 ba1.3k sqft4708 Colonel Ashton Pl #424, Upper Marlboro, MD 20772For SaleMLS ID #MDPG2211280, Arynne Crane, RLAH @properties. Bright MLS
- $358,9993 bd3 ba1.3k sqft12572 Mirkwood Ln, Waldorf, MD 20601For SaleMLS ID #MDCH2057860, Dana Coleman, Samson Properties. Bright MLS
- $315,0002 bd2 ba1.4k sqft6306 Leapley Rd, Upper Marlboro, MD 20772For SaleMLS ID #MDPG2195636, Ming Guo, Northrop Realty. Bright MLS
- $345,0003 bd3 ba1.2k sqft2357 Hazelwood Ct, Waldorf, MD 20601For SaleMLS ID #MDCH2057378, Ellwood Reid, iRealty Real Estate Group. Bright MLS
- $315,0003 bd3 ba1.4k sqftKettering Overlook Condo Phases 3 & 4>, Upper Marlboro, MD 20774For SaleMLS ID #MDPG2215870, Sarah Reynolds, Keller Williams Realty. Bright MLS
- $300,0003 bd2 ba1.1k sqft162 Azalea Ct #24-4, Upper Marlboro, MD 20774For SaleMLS ID #MDPG2211306, Monica D Fortune, Samson Properties. Bright MLS
- $385,0003 bd2 ba1.1k sqft2827 Nomad Ct E, Bowie, MD 20716For SaleMLS ID #MDPG2216040, Katie Moore, Engel & Volkers Annapolis. Bright MLS
- $345,8993 bd2 ba1.2k sqft1319 Upcot Ct, Capitol Heights, MD 20743For SaleMLS ID #MDPG2208918, Eric Nicholson, TTR Sotheby's International Realty. Bright MLS
- $334,9003 bd2 ba1k sqft1007 Saint Michaels Dr, Bowie, MD 20721For SaleMLS ID #MDPG2207772, Melanie Gamble, 212 Degrees Realty, LLC. Bright MLS
- $350,0002 bd3 ba1.2k sqft9432 Sea Breeze Ct, North Beach, MD 20714For SaleMLS ID #MDCA2029598, Cheryl Bare, CENTURY 21 New Millennium. Bright MLS
- $345,0003 bd3 ba1.1k sqft1524 Karen Blvd, District Heights, MD 20747For SaleMLS ID #MDPG2204194, Cathy Mack, EXP Realty, LLC. Bright MLS
- $355,0003 bd3 ba1.8k sqft4843 Brookstone Ter Unit 21, Bowie, MD 20720For SaleMLS ID #MDPG2210538, Bob Lucido, Keller Williams Lucido Agency. Bright MLS
- $320,0002 bd2 ba1.2k sqft16301 Pewter Ln, Bowie, MD 20716For SaleMLS ID #MDPG2214696, ERIN CARTER, Douglas Realty, LLC. Bright MLS
