Welcome to effortless luxury in Stone Oak. Backing to a peaceful creek and overlooking the golf course, this beautifully appointed 4-bedroom, 3-bath villa offers 2,744 square feet of refined living space designed for both comfort and style. The light-filled great room with soaring windows and a gas fireplace creates an inviting focal point, while the gourmet eat-in kitchen opens directly to the deck — perfect for morning coffee or sunset gatherings. An unfinished lower level offers endless possibilities to customize additional living, recreation, or wellness space. This is more than a home — it's a lifestyle defined by scenic views, low-maintenance living, and timeless elegance. HOA is $542/year + $165/month. Schedule your showing today!
Sold for $422,091
$422,091
8553 Stone Oak Dr, Holland, OH 43528
4beds
2,744sqft
Villa
Built in 1995
-- sqft lot
$422,400 Zestimate®
$154/sqft
$2,973 Estimated rent
Home value
$422,400
$393,000 - $456,000
$2,973/mo
Zestimate® history
Owner options
List your home for rent
$2,973/mo
Rent Zestimate®
Find your next renter with Zillow Rental Manager. Plus, with online applications, you can quickly screen prospective tenants – for free.
$2,973/mo
Rent Zestimate®
Refinance and save
$3,435/mo
Est. payment
Refinancing to a lower rate could help reduce your monthly payments and save thousands over the life of the loan.
$3,435/mo
Est. payment
Explore your selling options
Work with a Zillow partner agent
Leverage their expertise and Zillow's premium Showcase listings to get your home seen by more buyers.
Get startedList with your own agent
Get your home in front of millions of buyers by listing it on Zillow.
Learn how to do itSell it yourself
Take full control of how buyers see your home on Zillow by listing For Sale by Owner (FSBO).
List your homeWhat's special
Gas fireplacePeaceful creekScenic viewsOverlooking the golf courseGourmet eat-in kitchen
Zillow last checked:
Listing updated:
Listed by:
DeAnn R Baker 419-297-5055,
RE/MAX Preferred Associates,
Judith K Gorun 419-283-6172,
RE/MAX Preferred Associates
Bought with:
Marcia Rubini, 0000282258
RE/MAX Preferred Associates
Source: NORIS,MLS#: 10004346
Facts & features
Interior
Bedrooms & bathrooms
- Bedrooms: 4
- Bathrooms: 3
- Full bathrooms: 3
Bedroom 2
- Features: Ceiling Fan(s)
- Level: Main
- Dimensions: 12 x 11
Bedroom 3
- Features: Ceiling Fan(s), Vaulted Ceiling(s)
- Level: Main
- Dimensions: 12 x 11
Bedroom 4
- Features: Ceiling Fan(s)
- Level: Upper
- Dimensions: 13 x 9
Other
- Features: Ceiling Fan(s), Pan Ceiling(s)
- Level: Main
- Dimensions: 13 x 11
Bonus room
- Features: Ceiling Fan(s)
- Level: Upper
- Dimensions: 17 x 12
Great room
- Features: Vaulted Ceiling(s), Fireplace
- Level: Main
- Dimensions: 25 x 14
Kitchen
- Features: Kitchen Island
- Level: Main
- Dimensions: 25 x 14
Heating
- Forced Air, Natural Gas
Cooling
- Central Air
Appliances
- Included: Dishwasher, Microwave, Water Heater, Disposal, Dryer, Electric Oven, Electric Range, Refrigerator, Washer
- Laundry: Main Level
Features
- Cathedral Ceiling(s), Ceiling Fan(s), Double Vanity, Eat-in Kitchen, Entrance Foyer, Open Floorplan, Pan Ceiling(s), Pantry, Primary Bathroom, Separate Shower, Storage, Vaulted Ceiling(s), Walk-In Closet(s)
- Flooring: Carpet, Wood
- Basement: Full,Sump Pump
- Number of fireplaces: 1
- Fireplace features: Family Room, Gas
- Common walls with other units/homes: 1 Common Wall,End Unit
Interior area
- Total structure area: 2,744
- Total interior livable area: 2,744 sqft
Property
Parking
- Total spaces: 2
- Parking features: Asphalt, Attached Garage, Driveway
- Garage spaces: 2
- Has uncovered spaces: Yes
Features
- Levels: One and One Half
- Patio & porch: Deck
- Has view: Yes
- View description: Water, Golf Course
- Has water view: Yes
- Water view: Water
- Waterfront features: Creek
Lot
- Features: Landscaped, Sprinklers In Front, Sprinklers In Rear
Details
- Parcel number: 6591752
- Other equipment: Irrigation Equipment, DC Well Pump
Construction
Type & style
- Home type: Condo
- Property subtype: Villa
- Attached to another structure: Yes
Materials
- Brick, Wood Siding
- Foundation: Block
- Roof: Shingle
Condition
- New construction: No
- Year built: 1995
Utilities & green energy
- Electric: 100 Amp Service
- Sewer: Sanitary Sewer
- Water: Public
- Utilities for property: Electricity Connected, Natural Gas Connected, Sewer Connected, Water Connected
Community & HOA
Community
- Security: Firewall(s), Smoke Detector(s)
- Subdivision: Stone Oak
HOA
- Has HOA: Yes
- Services included: Lawn Care, Snow Removal, Trash
- HOA fee: $542 annually
Location
- Region: Holland
Financial & listing details
- Price per square foot: $154/sqft
- Tax assessed value: $383,400
- Annual tax amount: $8,427
- Date on market: 2/22/2026
- Listing terms: Cash,Conventional
- Electric utility on property: Yes
Price history
| Date | Event | Price |
|---|---|---|
| 7/15/2026 | Sold | $422,091-15.4%$154/sqft |
Source: NORIS #10004346 Report a problem | ||
| 5/28/2026 | Contingent | $499,000$182/sqft |
Source: NORIS #10004346 Report a problem | ||
| 9/3/2025 | Listed for sale | $499,000+81.5%$182/sqft |
Source: NORIS #6135162 Report a problem | ||
| 2/1/2010 | Sold | $275,000+16%$100/sqft |
Source: Public Record Report a problem | ||
| 7/11/1996 | Sold | $237,000+200%$86/sqft |
Source: Public Record Report a problem | ||
| 12/12/1994 | Sold | $79,000$29/sqft |
Source: Public Record Report a problem | ||
Public tax history
| Year | Property taxes | Tax assessment |
|---|---|---|
| 2025 | $8,427 +3.3% | $134,190 |
| 2024 | $8,159 +8% | $134,190 +23.6% |
| 2023 | $7,557 0% | $108,605 |
| 2022 | $7,560 +6.4% | $108,605 |
| 2021 | $7,108 -7% | $108,605 +2.4% |
| 2020 | $7,640 +104.7% | $106,085 |
| 2019 | $3,732 -49.2% | $106,085 |
| 2018 | $7,351 +3.2% | $106,085 +12.4% |
| 2017 | $7,122 -0.9% | $94,360 -65% |
| 2016 | $7,187 +0.2% | $269,600 |
| 2015 | $7,174 +12.6% | $269,600 +197% |
| 2014 | $6,370 | $90,760 |
| 2013 | $6,370 +8.5% | $90,760 |
| 2012 | $5,869 -8% | $90,760 -13.1% |
| 2011 | $6,378 -0.8% | $104,450 |
| 2010 | $6,432 +3.3% | $104,450 |
| 2009 | $6,226 -6.8% | $104,450 -13% |
| 2008 | $6,682 +4.7% | $120,020 |
| 2007 | $6,383 +1.5% | $120,020 |
| 2006 | $6,289 +6.3% | $120,020 +0.4% |
| 2004 | $5,919 +3.9% | $119,490 |
| 2003 | $5,695 +3.9% | $119,490 +11% |
| 2002 | $5,480 +3.8% | $107,660 |
| 2001 | $5,279 -46.8% | $107,660 |
| 2000 | $9,926 | $107,660 |
Find assessor info on the county website
Neighborhood: 43528
Nearby homes
- $100-- bd-- ba-- sqftAugusta Ln, Holland, OH 43528Off Market
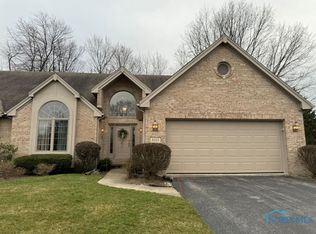
- $440,0003 bd3 ba3k sqft8557 Stone Oak Dr, Holland, OH 43528Sold
- $100-- bd-- ba-- sqft8549 Stone Oak Dr, Holland, OH 43528Off Market
- $100-- bd-- ba-- sqft224 Stone Oak Ct, Holland, OH 43528Off Market
- $415,4003 bd2 ba3k sqft8565 Stone Oak Dr, Holland, OH 43528Off Market
- $323,7003 bd2 ba1.8k sqft228 Stone Oak Ct, Holland, OH 43528Off Market
- $437,1003 bd2 ba2.7k sqft232 Stone Oak Ct, Holland, OH 43528Off Market
- $100-- bd-- ba-- sqft8558 Stone Oak Dr, Holland, OH 43528Off Market
Nearby schools
GreatSchools rating
- 6/10Crissey Elementary SchoolGrades: PK-4Distance: 1.9 mi
- 8/10Springfield Middle SchoolGrades: 6-8Distance: 2.5 mi
- 4/10Springfield High SchoolGrades: 9-12Distance: 2.5 mi
Schools provided by the listing agent
- Elementary: Crissey
- Middle: Springfield
- High: Springfield
Source: NORIS. This data may not be complete. We recommend contacting the local school district to confirm school assignments for this home.
Get a cash offer in 3 minutes
Find out how much your home could sell for in as little as 3 minutes with a no-obligation cash offer.
Estimated market value
$422,400
Get a cash offer in 3 minutes
Find out how much your home could sell for in as little as 3 minutes with a no-obligation cash offer.
Estimated market value
$422,400
- Ohio
- Lucas County
- Holland
- 43528
- 8553 Stone Oak Dr
Nearby cities
Nearby zip codes
Other Holland Topics
