Skip main navigation
Closed
  • $475,000

    8553 W Saint Joseph Ave, Chicago, IL 60656

    3beds
    3,115sqft
    Single Family Residence
    Built in 1957
    5,009.4 Square Feet Lot
    $572,100 Zestimate®
    $152/sqft
    $2,788 Estimated rent

    Home value

    $572,100

    $532,000 - $618,000

    $2,788/mo

    Zestimate® history
    Loading
    Loading...

    Owner options

    List your home for rent

    $2,788/mo

    Rent Zestimate®

    Find your next renter with Zillow Rental Manager. Plus, with online applications, you can quickly screen prospective tenants – for free.

    Learn more

    $2,788/mo

    Rent Zestimate®

    Refinance and save

    $3,341/mo

    Est. payment

    Refinancing to a lower rate could help reduce your monthly payments and save thousands over the life of the loan.

    See today's rates

    $3,341/mo

    Est. payment

    Explore your selling options

    Work with a Zillow partner agent

    Leverage their expertise and Zillow's premium Showcase listings to get your home seen by more buyers.

    Get started

    List with your own agent

    Get your home in front of millions of buyers by listing it on Zillow.

    Learn how to do it

    Sell it yourself

    Take full control of how buyers see your home on Zillow by listing For Sale by Owner (FSBO).

    List your home

    What's special

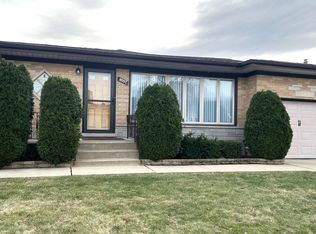
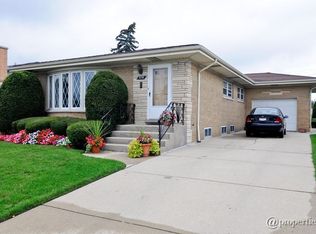
    Explore this meticulously maintained 3-bedroom ranch offering over 3,100 sq ft of finished living space! Updates include newly refinished hardwood floors, new carpet, and fresh paint throughout. Ideally situated for city workers and convenient to the Des Plaines River Trail System boasting hiking, biking, cross country skiing, and equestrian paths for nature enthusiasts! This home boasts a spacious living room flooded with natural light from tall, wraparound windows. Entertain seamlessly in the adjoining dining room, which flows directly into the bright and open kitchen. The kitchen features a breakfast bar, granite countertops, ample cabinet space, and overlooks the inviting family room with vaulted ceilings and skylight. Three sunny and spacious bedrooms with ceiling fans provide comfortable living spaces, while the finished English basement offers exceptional versatility! Relax in the rec room, utilize the carpeted den or bonus room as a home office or 4th bedroom, and allow guests to take advantage of the second kitchen! Step outside to your own summer haven with a large deck overlooking the gorgeous yard, complete with a vinyl privacy fence for ultimate privacy! The extra-wide driveway provides parking for 3 full-sized SUVs. This quiet residential haven also offers easy access to local amenities. Enjoy the close proximity to major highways (I-90 & I-294), Blue Line stops, O'Hare International Airport, and the vibrant entertainment district of downtown Rosemont, featuring the Fashion Outlets of Chicago. Daily errands are a breeze with Mariano's and Jewel-Osco nearby. This charming ranch offers a perfect blend of comfort, functionality, and location. Schedule a showing today and experience it for yourself!

    Zillow last checked:

    Listing updated:

    Listing courtesy of:

    Leigh Marcus 773-850-3290,

    @properties Christie's International Real Estate

    Bought with:

    Jennifer Barcal

    Coldwell Banker Realty

    Source: MRED as distributed by MLS GRID,MLS#: 12148928MLS Logo

    Facts & features

    Interior

    Bedrooms & bathrooms
    • Bedrooms: 3
    • Bathrooms: 2
    • Full bathrooms: 2
    Primary bedroom
    • Features: Flooring (Hardwood), Bathroom (Full)
    • Level: Main
    • Area: 154 Square Feet
    • Dimensions: 14X11
    Bedroom 2
    • Features: Flooring (Hardwood)
    • Level: Main
    • Area: 154 Square Feet
    • Dimensions: 14X11
    Bedroom 3
    • Features: Flooring (Hardwood)
    • Level: Main
    • Area: 100 Square Feet
    • Dimensions: 10X10
    Bonus room
    • Features: Flooring (Carpet)
    • Level: Lower
    • Area: 110 Square Feet
    • Dimensions: 11X10
    Den
    • Features: Flooring (Carpet)
    • Level: Lower
    • Area: 132 Square Feet
    • Dimensions: 12X11
    Dining room
    • Features: Flooring (Hardwood)
    • Level: Main
    • Area: 110 Square Feet
    • Dimensions: 11X10
    Family room
    • Features: Flooring (Marble)
    • Level: Main
    • Area: 252 Square Feet
    • Dimensions: 21X12
    Kitchen
    • Features: Kitchen (Eating Area-Breakfast Bar, Eating Area-Table Space, Island, Granite Counters, Updated Kitchen), Flooring (Marble)
    • Level: Main
    • Area: 180 Square Feet
    • Dimensions: 15X12
    Kitchen 2nd
    • Features: Flooring (Ceramic Tile)
    • Level: Lower
    • Area: 100 Square Feet
    • Dimensions: 10X10
    Laundry
    • Features: Flooring (Ceramic Tile)
    • Level: Lower
    • Area: 48 Square Feet
    • Dimensions: 8X6
    Living room
    • Features: Flooring (Hardwood)
    • Level: Main
    • Area: 234 Square Feet
    • Dimensions: 18X13
    Recreation room
    • Features: Flooring (Carpet)
    • Level: Lower
    • Area: 408 Square Feet
    • Dimensions: 24X17
    Storage
    • Features: Flooring (Ceramic Tile)
    • Level: Lower
    • Area: 42 Square Feet
    • Dimensions: 7X6
    Heating
    • Natural Gas
    Cooling
    • Central Air
    Appliances
    • Included: Range, Microwave, Dishwasher, Refrigerator, Washer, Dryer
    • Laundry: Gas Dryer Hookup, Electric Dryer Hookup, In Unit
    Features
    • Cathedral Ceiling(s), 1st Floor Bedroom, 1st Floor Full Bath
    • Flooring: Hardwood
    • Windows: Skylight(s)
    • Basement: Finished,Full,Daylight
    • Attic: Unfinished
    Interior area
    • Total structure area: 3,115
    • Total interior livable area: 3,115 sqft

    Property

    Parking
    • Total spaces: 1.5
    • Parking features: Garage Door Opener, On Site, Garage Owned, Attached, Garage
    • Attached garage spaces: 1.5
    • Has uncovered spaces: Yes
    Accessibility
    • Accessibility features: No Disability Access
    Features
    • Stories: 1
    • Patio & porch: Deck
    Lot
    • Size: 5,009 sqft
    Details
    • Parcel number: 12113140030000
    • Special conditions: None

    Construction

    Type & style
    • Home type: SingleFamily
    • Architectural style: Ranch
    • Property subtype: Single Family Residence
    Materials
    • Brick
    Condition
    • New construction: No
    • Year built: 1957
    • Major remodel year: 2004

    Utilities & green energy

    • Sewer: Public Sewer
    • Water: Public

    Community & neighborhood

    Community
    • Community features: Park, Curbs, Sidewalks, Street Lights, Street Paved
    Location
    • Region: Chicago

    HOA & financial

    HOA
    • Services included: None

    Other

    Other facts
    • Listing terms: FHA
    • Ownership: Fee Simple

    Price history

    DateEventPrice
    10/8/2024Sold$475,000$152/sqft
    Source: MRED as distributed by MLS GRID #12148928 Report a problem
    10/2/2024Pending sale$475,000$152/sqft
    Source: MRED as distributed by MLS GRID #12148928 Report a problem
    9/4/2024Contingent$475,000$152/sqft
    Source: MRED as distributed by MLS GRID #12148928 Report a problem
    8/27/2024Listed for sale$475,000$152/sqft
    Source: MRED as distributed by MLS GRID #12148928 Report a problem
    8/17/2024Contingent$475,000$152/sqft
    Source: MRED as distributed by MLS GRID #12104731 Report a problem
    6/18/2024Listed for sale$475,000+8%$152/sqft
    Source: MRED as distributed by MLS GRID #12027924 Report a problem
    5/13/2005Sold$440,000+37.5%$141/sqft
    Source: Public Record Report a problem
    2/28/2002Sold$320,000$103/sqft
    Source: Public Record Report a problem

    Public tax history

    YearProperty taxesTax assessment
    2024-- $42,000 -4.5%
    2023$4,394 -43.5%$44,000
    2022$7,784 +85%$44,000
    2021$4,207 -41%$44,000 +37.5%
    2020$7,129 +64.7%$32,003 -10%
    2019$4,328 +1.5%$35,559
    2018$4,263 -6.6%$35,559 +18.7%
    2017$4,565 -7.2%$29,963
    2016$4,917 +4%$29,963 -5%
    2015$4,726 +0.9%$31,541 +3.9%
    2014$4,685 -0.4%$30,360
    2013$4,702 +0.5%$30,360
    2012$4,680 -11.6%$30,360 -15.8%
    2011$5,296 -0.8%$36,050
    2010$5,338 +10.3%$36,050
    2009$4,839 -5.3%$36,050 -17.5%
    2008$5,110 +8%$43,678
    2007$4,730 +4.8%$43,678
    2006$4,514 -8.4%$43,678 +36.5%
    2005$4,930 +25.8%$32,000
    2004$3,920 +3.8%$32,000
    2003$3,777 -0.3%$32,000 +39.7%
    2002$3,789 +4.7%$22,910
    2001$3,617 -4.1%$22,910
    2000$3,773 +0%$22,910 +5.9%
    1999$3,773 $21,638

    Find assessor info on the county website

    Neighborhood: O'Hare

    Nearby schools

    GreatSchools rating
    Schools provided by the listing agent
    • Elementary: Dirksen Elementary School
    • Middle: Dirksen Elementary School
    • High: Taft High School
    • District: 299

    Source: MRED as distributed by MLS GRID. This data may not be complete. We recommend contacting the local school district to confirm school assignments for this home.

    Get a cash offer in 3 minutes
    Find out how much your home could sell for in as little as 3 minutes with a no-obligation cash offer.
    Estimated market value
    $572,100
    Get a cash offer in 3 minutes
    Find out how much your home could sell for in as little as 3 minutes with a no-obligation cash offer.
    Estimated market value
    $572,100