Step into this beautifully crafted custom-built 4-bedroom, 2.5-bathroom home nestled in the highly sought-after Forest Lakes neighborhood—a picturesque, tree-lined community of just 42 homes with no HOA and zoned for acclaimed Winter Park/Maitland schools. Recent upgrades provide peace of mind and modern comfort, including a new roof (2024), new water heater (2024), new solar panels (2024), and a new pool pump (2025). Enjoy your morning coffee or unwind in the evening on the expansive screened-in lanai, overlooking a stunning 40-foot pool and spa—an entertainer’s dream and the perfect spot for summer gatherings. Inside, you'll find a tasteful blend of wood flooring in the main living areas, tile in the kitchen and baths, and brand-new carpet in all four bedrooms. The family room is warm and inviting, centered around a wood-burning fireplace, with a charming spiral staircase that leads to an open loft flex space—ideal for a home office, playroom, or creative studio. The kitchen is both stylish and functional, featuring quartz countertops, solid wood cabinetry, stainless steel appliances, and a cozy eat-in nook. The spacious primary suite offers a walk-in closet and an updated en-suite bathroom with a dual vanity, garden tub, walk-in shower, and private access to the lanai. A well-appointed laundry room includes built-in cabinetry, a utility sink, and convenient access to the oversized two-car garage. Set on a generous corner lot spanning over a quarter acre, this property combines space, style, and serenity in one of the area's most desirable neighborhoods.
Sold for $565,000
$565,000
8554 AMBER OAK DRIVE, ORLANDO, FL 32817
4beds
2,205sqft
Single Family Residence
Built in 1985
0.29 Acres Lot
$558,900 Zestimate®
$256/sqft
$2,662 Estimated rent
Home value
$558,900
$509,000 - $615,000
$2,662/mo
Zestimate® history
Owner options
List your home for rent
$2,662/mo
Rent Zestimate®
Find your next renter with Zillow Rental Manager. Plus, with online applications, you can quickly screen prospective tenants – for free.
$2,662/mo
Rent Zestimate®
Refinance and save
$4,084/mo
Est. payment
Refinancing to a lower rate could help reduce your monthly payments and save thousands over the life of the loan.
$4,084/mo
Est. payment
Explore your selling options
Work with a Zillow partner agent
Leverage their expertise and Zillow's premium Showcase listings to get your home seen by more buyers.
Get startedList with your own agent
Get your home in front of millions of buyers by listing it on Zillow.
Learn how to do itSell it yourself
Take full control of how buyers see your home on Zillow by listing For Sale by Owner (FSBO).
List your homeWhat's special
Open loft flex spaceExpansive screened-in lanaiUpdated en-suite bathroomQuartz countertopsBrand-new carpetQuarter acreSpacious primary suite
Zillow last checked:
Listing updated:
Listed by:
Rick Bosley 407-815-2020,
KELLER WILLIAMS ADVANTAGE REALTY 407-977-7600,
P. Darlene Brown, PA 407-719-4420,
KELLER WILLIAMS ADVANTAGE REALTY
Bought with:
Madolyn Heinen, 3404607
CHARLES RUTENBERG REALTY ORLANDO
Source: Stellar MLS,MLS#: O6309616 Originating MLS: Orlando Regional
Originating MLS: Orlando Regional
Facts & features
Interior
Bedrooms & bathrooms
- Bedrooms: 4
- Bathrooms: 3
- Full bathrooms: 2
- 1/2 bathrooms: 1
Rooms
- Room types: Family Room, Dining Room, Living Room, Loft
Primary bedroom
- Features: Walk-In Closet(s)
- Level: First
- Area: 285 Square Feet
- Dimensions: 19x15
Bedroom 1
- Features: Built-in Closet
- Level: First
- Area: 132 Square Feet
- Dimensions: 12x11
Bedroom 2
- Features: Built-in Closet
- Level: First
- Area: 140 Square Feet
- Dimensions: 10x14
Bedroom 3
- Features: Built-in Closet
- Level: First
- Area: 120 Square Feet
- Dimensions: 12x10
Primary bathroom
- Features: Bidet, Dual Sinks, Tub with Separate Shower Stall
- Level: First
- Area: 91 Square Feet
- Dimensions: 13x7
Bathroom 1
- Level: First
- Area: 40 Square Feet
- Dimensions: 5x8
Bathroom 2
- Level: First
- Area: 18 Square Feet
- Dimensions: 6x3
Dining room
- Level: First
- Area: 132 Square Feet
- Dimensions: 11x12
Family room
- Level: First
- Area: 304 Square Feet
- Dimensions: 19x16
Foyer
- Level: First
- Area: 65 Square Feet
- Dimensions: 13x5
Kitchen
- Level: First
- Area: 209 Square Feet
- Dimensions: 19x11
Laundry
- Level: First
- Area: 72 Square Feet
- Dimensions: 12x6
Living room
- Level: First
- Area: 208 Square Feet
- Dimensions: 16x13
Loft
- Level: First
- Area: 152 Square Feet
- Dimensions: 19x8
Heating
- Electric
Cooling
- Central Air
Appliances
- Included: Dishwasher, Dryer, Range, Refrigerator, Washer
- Laundry: Laundry Room
Features
- Ceiling Fan(s), High Ceilings, Solid Wood Cabinets, Stone Counters
- Flooring: Carpet, Parquet, Tile, Hardwood
- Windows: Skylight(s)
- Has fireplace: Yes
- Fireplace features: Living Room
Interior area
- Total structure area: 3,349
- Total interior livable area: 2,205 sqft
Property
Parking
- Total spaces: 2
- Parking features: Garage - Attached
- Attached garage spaces: 2
Features
- Levels: One
- Stories: 1
- Patio & porch: Covered, Enclosed, Front Porch, Patio, Porch, Rear Porch
- Exterior features: Rain Gutters
- Has private pool: Yes
- Pool features: Heated, In Ground, Salt Water, Solar Heat
- Has spa: Yes
- Spa features: In Ground
- Fencing: Vinyl,Wood
Lot
- Size: 0.29 Acres
- Features: Corner Lot, Sidewalk
Details
- Parcel number: 012230282500030
- Zoning: R-1AA
- Special conditions: None
Construction
Type & style
- Home type: SingleFamily
- Architectural style: Ranch
- Property subtype: Single Family Residence
Materials
- Block, Stucco, Wood Siding
- Foundation: Slab
- Roof: Shingle
Condition
- Completed
- New construction: No
- Year built: 1985
Utilities & green energy
- Sewer: Public Sewer
- Water: Public
- Utilities for property: Cable Available, Electricity Available, Public
Community & HOA
Community
- Pet fee: $0 monthly
- Subdivision: FRST LAKES
HOA
- Has HOA: No
Location
- Region: Orlando
Financial & listing details
- Price per square foot: $256/sqft
- Tax assessed value: $468,692
- Annual tax amount: $5,180
- Date on market: 5/16/2025
- Cumulative days on market: 2 days
- Listing terms: Cash,Conventional,FHA,VA Loan
- Ownership: Fee Simple
- Total actual rent: 0
- Electric utility on property: Yes
- Road surface type: Paved
Price history
| Date | Event | Price |
|---|---|---|
| 6/6/2025 | Sold | $565,000-1.7%$256/sqft |
Source:  Stellar MLS #O6309616 Report a problem Stellar MLS #O6309616 Report a problem | ||
| 5/19/2025 | Pending sale | $575,000$261/sqft |
Source: Stellar MLS #O6309616 Report a problem | ||
| 5/16/2025 | Listed for sale | $575,000+44.8%$261/sqft |
Source: Stellar MLS #O6309616 Report a problem | ||
| 9/9/2019 | Sold | $397,000-2%$180/sqft |
Source: Public Record Report a problem | ||
| 6/20/2019 | Listed for sale | $405,000$184/sqft |
Source: FULL CIR REAL ESTATE & MANAGEMENT LLC #O5790910 Report a problem | ||
Public tax history
| Year | Property taxes | Tax assessment |
|---|---|---|
| 2024 | $5,180 +7.1% | $331,449 +3% |
| 2023 | $4,839 +3.4% | $321,795 +3% |
| 2022 | $4,678 +1.5% | $312,422 +3% |
| 2021 | $4,609 +1.2% | $303,322 +1.4% |
| 2020 | $4,555 +64.2% | $299,134 +61.1% |
| 2019 | $2,774 +1.4% | $185,693 +1.9% |
| 2018 | $2,735 | $182,231 -29.4% |
| 2017 | $2,735 +2.1% | $258,052 +2% |
| 2016 | $2,679 +1.1% | $253,066 +5.1% |
| 2015 | $2,651 -3.1% | $240,867 +27.8% |
| 2014 | $2,736 +2% | $188,428 +11.1% |
| 2013 | $2,681 -0.1% | $169,674 +0.6% |
| 2012 | $2,685 -2.6% | $168,638 -2.3% |
| 2011 | $2,758 +0.1% | $172,530 -3.6% |
| 2010 | $2,755 | $179,043 -22.6% |
| 2009 | -- | $231,389 -25.9% |
| 2008 | $2,540 -3.3% | $312,450 -6.4% |
| 2007 | $2,627 -5.5% | $333,813 +12.4% |
| 2006 | $2,781 +1.5% | $297,039 +14% |
| 2005 | $2,740 +4.7% | $260,658 +15.5% |
| 2004 | $2,618 +0.6% | $225,738 +9.4% |
| 2003 | $2,603 +2.9% | $206,390 +3.9% |
| 2002 | $2,530 -1.3% | $198,679 +25.5% |
| 2001 | $2,564 +3.5% | $158,364 +12.2% |
| 2000 | $2,477 | $141,104 |
Find assessor info on the county website
Neighborhood: 32817
Nearby homes
- $395,0003 bd2 ba1.9k sqft8546 Amber Oak Dr, Orlando, FL 32817Sold
- $628,9004 bd2 ba2.4k sqft4401 N Landmark Dr, Orlando, FL 32817Off Market
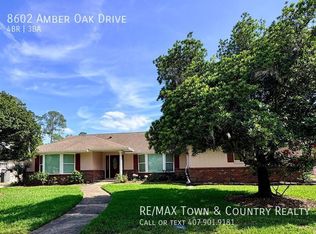
- $544,5004 bd3 ba2.4k sqft8602 Amber Oak Dr, Orlando, FL 32817Off Market
- $493,1004 bd2 ba2.1k sqft4402 N Landmark Dr, Orlando, FL 32817Off Market
- $727,6005 bd4 ba3k sqft8538 Amber Oak Dr, Orlando, FL 32817Off Market
- $653,6004 bd2 ba2.1k sqft4409 N Landmark Dr, Orlando, FL 32817Off Market
- $506,3003 bd2 ba1.9k sqft4410 N Landmark Dr, Orlando, FL 32817Off Market
- $510,2003 bd2 ba1.9k sqft8601 Amber Oak Dr, Orlando, FL 32817Off Market
Nearby schools
GreatSchools rating
- 7/10Lakemont Elementary SchoolGrades: K-5Distance: 3.6 mi
- 6/10Maitland Middle SchoolGrades: 6-8Distance: 4.9 mi
- 7/10Winter Park High SchoolGrades: 9-12Distance: 3.5 mi
Schools provided by the listing agent
- Elementary: Lakemont Elem
- Middle: Maitland Middle
- High: Winter Park High
Source: Stellar MLS. This data may not be complete. We recommend contacting the local school district to confirm school assignments for this home.
Get a cash offer in 3 minutes
Find out how much your home could sell for in as little as 3 minutes with a no-obligation cash offer.
Estimated market value
$558,900
Get a cash offer in 3 minutes
Find out how much your home could sell for in as little as 3 minutes with a no-obligation cash offer.
Estimated market value
$558,900
- Florida
- Orange County
- Orlando
- 32817
- 8554 AMBER OAK DRIVE
Nearby cities
Nearby neighborhoods
Nearby zip codes
Other Orlando Topics
