Skip main navigation
Off market
  • $270,900

    8554 Beaver Creek Dr, Charlotte, NC 28269

    2beds
    1,192sqft
    Townhouse
    Built in 2004
    1,306 Square Feet Lot
    $270,900 Zestimate®
    $227/sqft
    $1,755 Estimated rent

    Home value

    $270,900

    $257,000 - $284,000

    $1,755/mo

    Zestimate® history
    Loading
    Loading...

    Owner options

    List your home for rent

    $1,755/mo

    Rent Zestimate®

    Find your next renter with Zillow Rental Manager. Plus, with online applications, you can quickly screen prospective tenants – for free.

    Learn more

    $1,755/mo

    Rent Zestimate®

    Refinance and save

    $1,760/mo

    Est. payment

    Refinancing to a lower rate could help reduce your monthly payments and save thousands over the life of the loan.

    See today's rates

    $1,760/mo

    Est. payment

    Explore your selling options

    Work with a Zillow partner agent

    Leverage their expertise and Zillow's premium Showcase listings to get your home seen by more buyers.

    Get started

    List with your own agent

    Get your home in front of millions of buyers by listing it on Zillow.

    Learn how to do it

    Sell it yourself

    Take full control of how buyers see your home on Zillow by listing For Sale by Owner (FSBO).

    List your home

    What's special

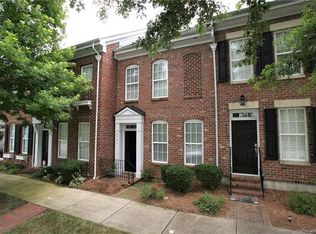
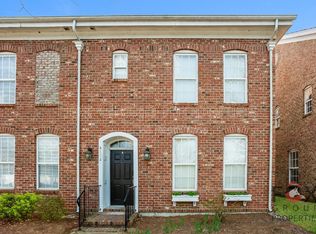
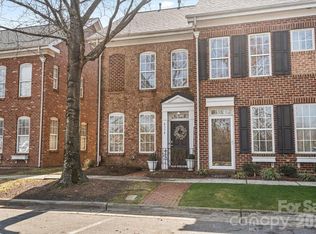
    Come live the good life in this two-story full brick townhome w/one car garage! Just steps from restaurants and grocery shopping and overlooking the community pond, this townhome in an ideal location. You can jump on I-485 for a quick commute into Uptown or shoot over to the Huntersville/Lake Norman area for all of your lake area fun. When you enter the front door you'll step into the LR & notice a beautiful gas fireplace w/built-in tv nook, crown molding, designer paint color, 9 ft. ceiling & an open floorplan. The dining area features wainscoting & a beautiful bronze chandelier. The kitchen offers ample counter space, electric range/oven, microwave, dishwasher and the stainless refrigerator will convey with the house w/an acceptable offer. The downstairs also features a powder room & storage closet. The back patio is fenced & offers access to the 1-car rear load detached gar. Upstairs you'll find 2 large bedrooms w/ample closet storage & both w/en-suite bathrooms! W/D conveys!

    This property is not currently displayed as for sale or rent on Zillow. This may be different from what's on other websites or public sources.

    Facts & features

    Interior

    Bedrooms & bathrooms
    • Bedrooms: 2
    • Bathrooms: 3
    • Full bathrooms: 2
    • 1/2 bathrooms: 1
    Heating
    • Forced air, Gas
    Cooling
    • Central
    Appliances
    • Included: Dishwasher, Dryer, Microwave, Refrigerator, Washer
    • Laundry: Upper Level
    Features
    • Ceiling Fan(s), Walk-In Closet(s), Open Floorplan, Split BR Plan
    • Flooring: Carpet, Laminate
    • Doors: Storm Door(s)
    • Attic: Pull Down Stairs
    • Has fireplace: Yes
    • Fireplace features: Living Room, Gas Log
    Interior area
    • Total interior livable area: 1,192 sqft
    • Finished area below ground: 0

    Property

    Parking
    • Total spaces: 1
    • Parking features: Garage - Detached
    • Details: Street parking in front
    Features
    • Entry location: Main
    • Exterior features: Brick
    • Has view: Yes
    • View description: Water
    • Has water view: Yes
    • Water view: Water
    Lot
    • Size: 1,306 Square Feet
    Details
    • Parcel number: 02929274
    • Zoning: MX2
    • Special conditions: Standard

    Construction

    Type & style
    • Home type: Townhouse
    Materials
    • Roof: Other
    Condition
    • Year built: 2004

    Utilities & green energy

    • Water: City Water

    Community & HOA

    HOA
    • Has HOA: Yes
    • HOA fee: $133 monthly
    Location
    • Region: Charlotte

    Financial & listing details

    • Price per square foot: $227/sqft
    • Tax assessed value: $295,300
    • Annual tax amount: $2,319

    Price history

    DateEventPrice
    10/26/2020Sold$210,000+5%$176/sqft
    Source: Canopy MLS as distributed by MLS GRID #3663077 Report a problem
    9/19/2020Pending sale$200,000$168/sqft
    Source: Helen Adams Realty #3663077 Report a problem
    9/18/2020Listed for sale$200,000+42.9%$168/sqft
    Source: Helen Adams Realty #3663077 Report a problem
    12/9/2016Sold$140,000$117/sqft
    Source: Public Record Report a problem
    7/31/2013Listing removed$1,000$1/sqft
    Source: Henderson Properties Report a problem
    7/12/2013Listed for rent$1,000$1/sqft
    Source: Henderson Properties #2166169 Report a problem

    Public tax history

    YearProperty taxesTax assessment
    2025$2,319 +1.5%$295,300
    2024$2,286 +3.4%$295,300
    2023$2,211 +24.4%$295,300 +64.1%
    2022$1,777 -4.1%$180,000
    2021$1,852 +19.5%$180,000 +15%
    2020$1,550 +0.4%$156,500
    2019$1,544 -3%$156,500 +31.3%
    2018$1,591 +1.8%$119,200
    2017$1,563 $119,200
    2016$1,563 $119,200
    2015$1,563 -0.4%$119,200
    2014$1,570 $119,200
    2013-- $119,200
    2012-- $119,200
    2011-- $119,200 +3.9%
    2010-- $114,700
    2009-- $114,700
    2008-- $114,700
    2007-- $114,700
    2006-- $114,700
    2005-- $114,700
    Find assessor info on the county website

    Neighborhood: Prosperity Village

    Nearby schools

    GreatSchools rating
    Schools provided by the listing agent
    • Elementary: Parkside
    • Middle: Ridge Road
    • High: Mallard Creek

    Source: The MLS. This data may not be complete. We recommend contacting the local school district to confirm school assignments for this home.

    Get a cash offer in 3 minutes
    Find out how much your home could sell for in as little as 3 minutes with a no-obligation cash offer.
    Estimated market value
    $270,900
    Get a cash offer in 3 minutes
    Find out how much your home could sell for in as little as 3 minutes with a no-obligation cash offer.
    Estimated market value
    $270,900