Skip main navigation
Sold for $715,000
  • Listed by: JohnHart Real Estate • Grace Kim • Contact: 818-272-5586
    Bought with: JohnHart Real Estate
    $715,000

    8554 Burnet Ave Unit 145, North Hills, CA 91343

    4beds
    1,731sqft
    Townhouse
    Built in 2003
    3.16 Acres Lot
    $712,800 Zestimate®
    $413/sqft
    $3,919 Estimated rent

    Home value

    $712,800

    $649,000 - $784,000

    $3,919/mo

    Zestimate® history
    Loading
    Loading...

    Owner options

    List your home for rent

    $3,919/mo

    Rent Zestimate®

    Find your next renter with Zillow Rental Manager. Plus, with online applications, you can quickly screen prospective tenants – for free.

    Learn more

    $3,919/mo

    Rent Zestimate®

    Refinance and save

    $4,876/mo

    Est. payment

    Refinancing to a lower rate could help reduce your monthly payments and save thousands over the life of the loan.

    See today's rates

    $4,876/mo

    Est. payment

    Explore your selling options

    Work with a Zillow partner agent

    Leverage their expertise and Zillow's premium Showcase listings to get your home seen by more buyers.

    Get started

    List with your own agent

    Get your home in front of millions of buyers by listing it on Zillow.

    Learn how to do it

    Sell it yourself

    Take full control of how buyers see your home on Zillow by listing For Sale by Owner (FSBO).

    List your home

    What's special

    Well-maintained gated communityGated controlled access communitySparkling poolSpacious quartzite countertop spaceSpacious patio areaGenerous easy maintenance backyardAmple storage and cabinets
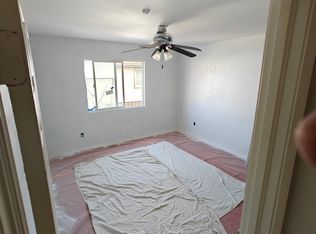
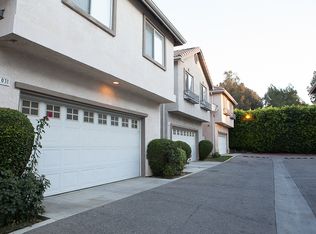
    RARE 3 PARKING SPOTS DESIGNATED TO THIS UNIT. Nestled in the heart of North Hills this END UNIT townhouse resides within a well-maintained gated community, offering 4beds and 2.5baths, private 2-car garage, DESIGNATED 3RD PARKING spot, and generous easy maintenance backyard. As you enter, you'll be greeted by an open space floor plan, complemented by easy to clean tile flooring, ample windows with an abundance of natural light, creating a welcoming ambiance throughout. Dining and living room easy access to backyard lets you enjoy the cool summer nights. The spacious living room provides an ideal space for relaxation and socializing with friends and family. Adjacent to the living area, the dining space seamlessly transitions into the kitchen—a chef's dream equipped with ample storage and cabinets and spacious quartzite countertop space. Primary bedroom has en suite bathroom with generous sized walk in closet and private bathroom. Additionally, the convenience of an in-unit washer and dryer hookups on the second floor adds to the ease of living. Head outside to the spacious patio area, perfect for enjoying the fresh air and outdoor relaxation. The gated controlled access community offers a playground, sparkling pool, jacuzzi, and low hoa fee. Location, location, location! This home offers close proximity to schools, parks, shopping, dining, and easy access to the 405 freeway. Don't miss out on the opportunity to make this your new home!

    Zillow last checked:

    Listing updated:

    Listed by:

    Grace Kim DRE #01904662 818-272-5586,

    JohnHart Real Estate

    Bought with:

    Ann-Nguyet Nguyen, DRE #01922964

    JohnHart Real Estate

    Source: CRMLS,MLS#: SR26075285MLS LogoOriginating MLS: California Regional MLS

    Facts & features

    Interior

    Bedrooms & bathrooms
    • Bedrooms: 4
    • Bathrooms: 3
    • Full bathrooms: 2
    • 1/2 bathrooms: 1
    • Main level bathrooms: 1
    Rooms
    • Room types: Other
    Bathroom
    • Features: Tile Counters, Tub Shower
    Kitchen
    • Features: Quartz Counters
    Other
    • Features: Walk-In Closet(s)
    Heating
    • Central
    Cooling
    • Central Air
    Appliances
    • Included: Dishwasher, Gas Cooktop, Gas Oven, Microwave, Refrigerator
    • Laundry: Laundry Closet
    Features
    • Eat-in Kitchen, Open Floorplan, Quartz Counters, Tile Counters, Walk-In Closet(s)
    • Flooring: Carpet, Tile
    • Has fireplace: No
    • Fireplace features: None
    • Common walls with other units/homes: No Common Walls
    Interior area
    • Total interior livable area: 1,731 sqft

    Property

    Parking
    • Total spaces: 2
    • Parking features: Garage
    • Attached garage spaces: 2
    Accessibility
    • Accessibility features: Parking
    Features
    • Levels: Two
    • Stories: 2
    • Entry location: Front Door
    • Pool features: Community, Association
    • Has spa: Yes
    • Spa features: Community
    • Has view: Yes
    • View description: Neighborhood
    Lot
    • Size: 3.16 Acres
    • Features: 36-40 Units/Acre
    Details
    • Parcel number: 2654023131
    • Special conditions: Standard

    Construction

    Type & style
    • Home type: Townhouse
    • Property subtype: Townhouse
    Condition
    • New construction: No
    • Year built: 2003

    Utilities & green energy

    • Sewer: Public Sewer
    • Water: Public
    • Utilities for property: Cable Available, Electricity Available, Natural Gas Available, Sewer Available, Water Available

    Community & HOA

    Community
    • Features: Curbs, Sidewalks, Gated, Pool
    • Security: Gated Community
    HOA
    • Has HOA: Yes
    • Amenities included: Controlled Access, Playground, Pool, Water
    • HOA fee: $325 monthly
    • HOA name: Glenwood South Inc
    • HOA phone: 310-734-9012
    Location
    • Region: North Hills

    Financial & listing details

    • Price per square foot: $413/sqft
    • Tax assessed value: $624,145
    • Date on market: 4/14/2026
    • Cumulative days on market: 45 days
    • Listing terms: Cash,Cash to New Loan,Conventional,VA Loan

    Price history

    DateEventPrice
    6/26/2026Sold$715,000$413/sqft
    Source: CRMLS #SR26075285 Report a problem
    5/29/2026Pending sale$715,000$413/sqft
    Source: JohnHart Real Estate #SR26075285 Report a problem
    4/14/2026Listed for sale$715,000+88.7%$413/sqft
    Source: JohnHart Real Estate #SR26075285 Report a problem
    8/31/2017Listing removed$379,000$219/sqft
    Source: Pinnacle Estate Properties,Inc #SR17122373 Report a problem
    6/2/2017Pending sale$379,000$219/sqft
    Source: Pinnacle Estate Properties,Inc #SR17122373 Report a problem
    6/1/2017Listed for sale$379,000+100.5%$219/sqft
    Source: Pinnacle Estate Properties,Inc #SR17122373 Report a problem
    3/15/2011Listing removed$189,000$109/sqft
    Source: Pinnacle Estate Properties,In #F11021822 Report a problem
    2/22/2011Listed for sale$189,000-56.9%$109/sqft
    Source: Pinnacle Estate Properties,In #F11021822 Report a problem
    10/13/2004Sold$438,636$253/sqft
    Source: Public Record Report a problem

    Public tax history

    YearProperty taxesTax assessment
    2026-- $624,145 +2%
    2025$7,552 +1.2%$611,907 +2%
    2024$7,463 +2%$599,910 +2%
    2023$7,320 +7.7%$588,148 +4.8%
    2022$6,798 +9.2%$561,000 +10.2%
    2021$6,228 -1.9%$509,000
    2020$6,351 $509,000 +4.9%
    2019$6,351 +13.7%$485,000 +7.1%
    2018$5,585 $453,000 +11.9%
    2017$5,585 +11.3%$405,000 +6.9%
    2016$5,017 +7.3%$379,000
    2015$4,677 +1.6%$379,000 +4.1%
    2014$4,605 $364,000 +65.5%
    2012-- $220,000 -19.4%
    2011-- $273,000 +18.5%
    2010-- $230,300
    2009-- $230,300 -50.6%
    2008-- $465,869 +2%
    2007-- $456,735 +2%
    2006-- $447,780
    2005-- $447,780 +113.1%
    2004-- $210,173
    Find assessor info on the county website

    Neighborhood: North Hills

    Nearby schools

    GreatSchools rating
    Get a cash offer in 3 minutes
    Find out how much your home could sell for in as little as 3 minutes with a no-obligation cash offer.
    Estimated market value
    $712,800
    Get a cash offer in 3 minutes
    Find out how much your home could sell for in as little as 3 minutes with a no-obligation cash offer.
    Estimated market value
    $712,800