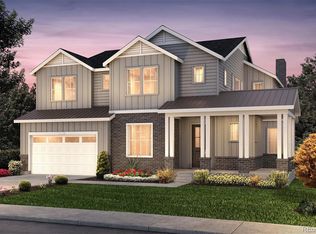
Plan 3501 | This impressive two-story residence presents a host of outstanding design features. Notable among them is the cutting-edge HomeSmart technology, contemporary vertical stair railing, and a covered outdoor patio equipped with a gas line, perfect for outdoor grilling and entertainment. The sunny gourmet kitchen features luxurious touches like modern white cabinetry, quartz countertops, a high-performance 5-burner gas cooktop paired with an elegant stainless steel vent hood, and built-in oven and microwave. Furthermore, the home offers a fully finished basement, affording extra room for diverse living spaces, including a recreation area, a bedroom, and a bathroom.
Step inside the Plan 3501 virtual tour to get a feel for how this home lives - The virtual tour and photos are an example of the Plan 3501- colors, materials, options, and finishes will vary from the actual home available.
Sold for $774,900
$774,900
8554 Cheraw St, Littleton, CO 80125
4beds
2,980sqft
Single Family Residence
Built in 2024
5,175 Square Feet Lot
$745,200 Zestimate®
$260/sqft
$4,044 Estimated rent
Home value
$745,200
$708,000 - $790,000
$4,044/mo
Zestimate® history
Owner options
List your home for rent
$4,044/mo
Rent Zestimate®
Find your next renter with Zillow Rental Manager. Plus, with online applications, you can quickly screen prospective tenants – for free.
$4,044/mo
Rent Zestimate®
Refinance and save
$4,560/mo
Est. payment
Refinancing to a lower rate could help reduce your monthly payments and save thousands over the life of the loan.
$4,560/mo
Est. payment
Explore your selling options
Work with a Zillow partner agent
Leverage their expertise and Zillow's premium Showcase listings to get your home seen by more buyers.
Get startedList with your own agent
Get your home in front of millions of buyers by listing it on Zillow.
Learn how to do itSell it yourself
Take full control of how buyers see your home on Zillow by listing For Sale by Owner (FSBO).
List your homeWhat's special
Luxurious touchesExtra roomBuilt - in ovenGas lineCovered outdoor patioDiverse living spacesRecreation area
Zillow last checked:
Listing updated:
Source: TRI Pointe Homes
Facts & features
Interior
Bedrooms & bathrooms
- Bedrooms: 4
- Bathrooms: 4
- Full bathrooms: 3
- 1/2 bathrooms: 1
Rooms
- Room types: [{"RoomType":"Walk-in Closets"}]
Heating
- Natural Gas, Forced Air
Cooling
- Central Air
Appliances
- Included: Dishwasher, Disposal, Microwave, Range
Features
- Wired for Data, Walk-In Closet(s)
- Windows: Double Pane Windows
- Has fireplace: Yes
Interior area
- Total interior livable area: 2,980 sqft
Property
Parking
- Total spaces: 2
- Parking features: Attached
- Attached garage spaces: 2
Features
- Levels: 2.0
- Stories: 2
- Patio & porch: Patio
Lot
- Size: 5,175 Square Feet
Details
- Parcel number: 222931119015
Construction
Type & style
- Home type: SingleFamily
- Architectural style: Other
- Property subtype: Single Family Residence
Materials
- Other
- Roof: Composition
Condition
- New Construction
- New construction: Yes
- Year built: 2024
Details
- Builder name: Tri Pointe Homes
Community & HOA
Community
- Subdivision: Prelude at Sterling Ranch
Location
- Region: Littleton
Financial & listing details
- Price per square foot: $260/sqft
- Tax assessed value: $761,598
- Annual tax amount: $2,725
- Date on market: 3/15/2024
Price history
| Date | Event | Price |
|---|---|---|
| 6/4/2024 | Sold | $774,900$260/sqft |
Source: Public Record Report a problem | ||
| 4/3/2024 | Price change | $774,900-3.1%$260/sqft |
Source:  TRI Pointe Homes Report a problem TRI Pointe Homes Report a problem | ||
| 3/15/2024 | Listed for sale | $799,900$268/sqft |
Source: TRI Pointe Homes Report a problem | ||
Public tax history
| Year | Property taxes | Tax assessment |
|---|---|---|
| 2025 | $2,725 -33.6% | $47,600 +151.1% |
| 2024 | $4,105 +67.4% | $18,960 -17.1% |
| 2023 | $2,452 +29.5% | $22,880 +60.1% |
| 2022 | $1,893 | $14,290 +28.5% |
| 2021 | -- | $11,120 |
Find assessor info on the county website
Neighborhood: 80125
Nearby homes
- $1,064,0004 bd5 ba5.5k sqft8596 Hotchkiss St, Littleton, CO 80125Sold
- $994,7604 bd5 ba5k sqft8466 Orchard City Dr, Littleton, CO 80125Sold
- $1,024,4055 bd4 ba3.6k sqft8583 Hotchkiss St, Littleton, CO 80125Sold
- $1,010,0005 bd4 ba5.6k sqft8576 Hotchkiss St, Littleton, CO 80125Sold

- $1,065,0005 bd5 ba6k sqft8586 Hotchkiss St, Littleton, CO 80125Sold
- $890,4804 bd3 ba4k sqft8606 Hotchkiss St, Littleton, CO 80125Sold
- $962,3283 bd3 ba2.4k sqft8575 Hotchkiss St, Littleton, CO 80125Sold
- $975,0005 bd4 ba3.4k sqft8566 Hotchkiss St, Littleton, CO 80125Sold
Nearby schools
GreatSchools rating
- 8/10Coyote Creek Elementary SchoolGrades: PK-6Distance: 3.1 mi
- 6/10Ranch View Middle SchoolGrades: 7-8Distance: 3.7 mi
- 9/10Thunderridge High SchoolGrades: 9-12Distance: 3.9 mi
Schools provided by the MLS
- Elementary: Roxborough Primary School
- Middle: Roxborough Intermediate School
- High: Thunder Ridge High School
- District: Douglas Co SD Re-1
Source: TRI Pointe Homes. This data may not be complete. We recommend contacting the local school district to confirm school assignments for this home.
Get a cash offer in 3 minutes
Find out how much your home could sell for in as little as 3 minutes with a no-obligation cash offer.
Estimated market value
$745,200
Get a cash offer in 3 minutes
Find out how much your home could sell for in as little as 3 minutes with a no-obligation cash offer.
Estimated market value
$745,200
- Colorado
- Douglas County
- Littleton
- 80125
- 8554 Cheraw St
Nearby cities
Nearby neighborhoods
Nearby zip codes
Other Littleton Topics
