Skip main navigation
New construction
  • Price cut: $2.5K (6/26)
    $305,000

    8554 Concerto Ct #251B, Union, KY 41091

    2beds
    --sqft
    : 
    Loading
    Get pre-qualified
    Condominium, Residential, Multi Family
    Built in 2025
    -- sqft lot
    $-- Zestimate®
    $--/sqft
    $351/mo HOA

    What's special

    Adult-only poolTwo stylish bathsSpacious pantryTwo-car garageModern stainless steel appliancesKitchen includes quartz countertopsOpen-concept design
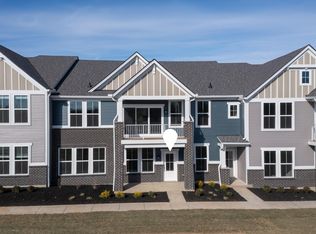
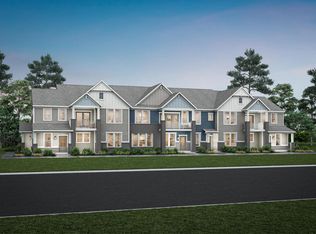
    Ask how you can lock your interest rate on this home today! Experience the convenience of first-floor living in a brand new Drees Homes Atwood condominium, set in the beautiful Harmony Bluffs community. This inviting home features wide doorways, ensuring effortless accessibility. With two spacious bedrooms, two stylish baths, and a two-car garage, every corner is designed for comfort. The open-concept design features 9-foot ceilings, creating a bright and airy feel throughout. The kitchen includes quartz countertops, a spacious pantry, a large island, and modern stainless steel appliances. The luxurious primary bath offers a double vanity, providing a stylish and functional space. Enhanced by DreeSmart technology, including a video doorbell and smart lock, this home combines modern convenience with peace of mind. Enjoy community amenities like an adult-only pool, a kids' pool, a kids' splash area, and scenic walking paths leading to a tranquil lake. Conveniently located near Kroger Marketplace and the vibrant Union Promenade, this home perfectly balances serenity and accessibility—all within the Boone County school district. Your dream lifestyle is waiting!
    245 days
    |
    48
    |
    5
    |

    Zillow last checked:

    Listing updated:

    Listed by:

    John Heisler 859-468-9032,

    Drees/Zaring Realty

    Source: NKMLS,MLS#: 636850MLS Logo

    Loading...

      Facts & features

      Interior

      Bedrooms & bathrooms
      • Bedrooms: 2
      • Bathrooms: 2
      • Full bathrooms: 2
      Primary bedroom
      • Features: Carpet Flooring, Walk-In Closet(s), Bath Adjoins, Ceiling Fan(s)
      • Level: First
      • Area: 182
      • Dimensions: 13 x 14
      Bedroom 2
      • Description: large closet, 9ft ceiling
      • Features: Carpet Flooring
      • Level: First
      • Area: 100
      • Dimensions: 10 x 10
      Bathroom 2
      • Description: 9ft ceiling, quartz countertops, tall vanity
      • Features: See Remarks, Tub With Shower
      • Level: First
      • Area: 60
      • Dimensions: 10 x 6
      Dining room
      • Description: 9ft ceilings
      • Features: See Remarks, Luxury Vinyl Flooring
      • Level: First
      • Area: 112
      • Dimensions: 8 x 14
      Entry
      • Description: 9ft ceilings, built in bench
      • Features: See Remarks, Luxury Vinyl Flooring
      • Level: First
      • Area: 60
      • Dimensions: 15 x 4
      Family room
      • Description: 9ft ceilings, large windows
      • Features: See Remarks, Luxury Vinyl Flooring
      • Level: First
      • Area: 210
      • Dimensions: 15 x 14
      Kitchen
      • Description: 9ft ceilings, stainless steel appliances, painted cabinets
      • Features: Kitchen Island, Solid Surface Counters, Pantry, Luxury Vinyl Flooring
      • Level: First
      • Area: 135
      • Dimensions: 15 x 9
      Laundry
      • Features: Luxury Vinyl Flooring
      • Level: First
      • Area: 80
      • Dimensions: 10 x 8
      Primary bath
      • Description: 9ft ceiling, quartz countertops, tall vanity
      • Features: Double Vanity, See Remarks, Tile Flooring
      • Level: First
      • Area: 90
      • Dimensions: 10 x 9
      Heating
      • Electric
      Cooling
      • Central Air
      Appliances
      • Included: Stainless Steel Appliance(s), Electric Oven, Electric Range, Dishwasher, Disposal, Dryer, Microwave, Refrigerator, Washer
      Features
      • Kitchen Island, Walk-In Closet(s), Stone Counters, Smart Thermostat, Pantry, Open Floorplan, Entrance Foyer, Double Vanity, High Ceilings, Wired for Data
      • Windows: Vinyl Frames

      Property

      Parking
      • Total spaces: 2
      • Parking features: Attached, Driveway, Garage, Garage Door Opener, Garage Faces Rear, Off Street, On Street
      • Attached garage spaces: 2
      • Has uncovered spaces: Yes
      Accessibility
      • Accessibility features: Accessible Doors
      Features
      • Levels: One
      • Stories: 1
      • Patio & porch: Covered, Deck
      • Exterior features: Balcony
      • Pool features: In Ground
      • Has view: Yes
      • View description: Neighborhood
      Details
      • Zoning description: Residential

      Construction

      Type & style
      • Home type: Condo
      • Architectural style: Traditional
      • Property subtype: Condominium, Residential, Multi Family
      • Attached to another structure: Yes
      Materials
      • HardiPlank Type, Brick, Stone, Vinyl Siding
      • Foundation: Slab
      • Roof: Shingle
      Condition
      • New Construction
      • New construction: Yes
      • Year built: 2025
      Details
      • Warranty included: Yes

      Utilities & green energy

      • Sewer: Public Sewer
      • Water: Public
      • Utilities for property: Cable Available, Natural Gas Not Available

      Community & HOA

      Community
      • Security: Security System, Smoke Detector(s)
      HOA
      • Has HOA: Yes
      • Amenities included: Parking, Landscaping, Lake Year Round, Playground, Pool, Clubhouse, Fitness Center, Trail(s)
      • Services included: Maintenance Grounds, Maintenance Structure, Management, Sewer, Snow Removal, Water
      • HOA fee: $264 monthly
      • Second HOA fee: $260 quarterly
      Location
      • Region: Union

      Financial & listing details

      • Date on market: 11/10/2025
      • Cumulative days on market: 246 days
      • Road surface type: Paved

        Estimated market value

        Not available

        Estimated sales range

        Not available

        Not available

        Price history

        DateEventPrice
        6/26/2026Price change$305,000-0.8%
        Source: NKMLS #636850 Report a problem
        6/8/2026Listed for sale$307,500
        Source: NKMLS #636850 Report a problem
        5/1/2026Pending sale$307,500
        Source: NKMLS #636850 Report a problem
        4/29/2026Price change$307,500-1.6%
        Source: NKMLS #636850 Report a problem
        2/28/2026Price change$312,500-0.8%
        Source: NKMLS #636850 Report a problem
        1/22/2026Price change$315,000-1.6%
        Source: NKMLS #636850 Report a problem
        10/3/2025Listed for sale$320,000
        Source: NKMLS #636850 Report a problem

        Public tax history

        Tax history is unavailable.

        Monthly payment

        Est. payment

        Payment breakdown

        Explore the cost of this home by adjusting the details. Changes won't be saved.
        All calculations are estimates and provided by Zillow, Inc. for informational purposes only. Actual amounts may vary.
        HOA fees may include property taxes on listings classified as Co-Ops. Contact the listing agent and/or owner for fee details.
        Mortgage interest rates are dependent on a number of factors, including credit score, down payment, and repayment length. Interest rate data provided by Zillow Group Marketplace, Inc. as of 1/1/1970 from various mortgage lenders with which we have lead or other similar arrangements; the Estimated Payment is an average of those rates.
        See how much you could borrow to make a competitive offer.

        Climate risks

        Neighborhood: 41091

        Getting around

        22 / 100
        Car-Dependent
        37 / 100
        Somewhat Bikeable

        Nearby schools

        GreatSchools rating
        Schools provided by the listing agent
        • Elementary: Erpenbeck Elementary
        • Middle: Ockerman Middle School
        • High: Ryle High

        Source: NKMLS. This data may not be complete. We recommend contacting the local school district to confirm school assignments for this home.

        A local agent can set up tours, give advice and negotiate with sellers.

        Browse local experts

        Similar homes