Skip main navigation
Sold for $455,000
  • $455,000

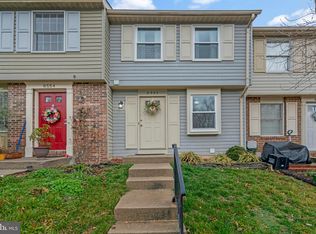
    8554 Koluder Ct, Lorton, VA 22079

    2beds
    1,292sqft
    Townhouse
    Built in 1988
    1,691 Square Feet Lot
    $463,400 Zestimate®
    $352/sqft
    $2,641 Estimated rent

    Home value

    $463,400

    $436,000 - $496,000

    $2,641/mo

    Zestimate® history
    Loading
    Loading...

    Owner options

    List your home for rent

    $2,641/mo

    Rent Zestimate®

    Find your next renter with Zillow Rental Manager. Plus, with online applications, you can quickly screen prospective tenants – for free.

    Learn more

    $2,641/mo

    Rent Zestimate®

    Refinance and save

    $2,896/mo

    Est. payment

    Refinancing to a lower rate could help reduce your monthly payments and save thousands over the life of the loan.

    See today's rates

    $2,896/mo

    Est. payment

    Explore your selling options

    Work with a Zillow partner agent

    Leverage their expertise and Zillow's premium Showcase listings to get your home seen by more buyers.

    Get started

    List with your own agent

    Get your home in front of millions of buyers by listing it on Zillow.

    Learn how to do it

    Sell it yourself

    Take full control of how buyers see your home on Zillow by listing For Sale by Owner (FSBO).

    List your home

    What's special

    Family roomCozy wood burning fireplaceFenced rear yardStainless appliancesRefreshed bathAdjacent dining roomMultiple closets
    Looking for the best of the best? This lovely, updated end town home in popular and conveniently located Newington Heights is perfect for you!!! Looking for a starter home? Ready to unload the condo? Need more space? Seeking prime location with ease of commuting yet love treed vistas and plentiful parking (both for you right out front and for your visitors immediately nearby)? Look no further: updated kitchen (granite, stainless appliances, +++) flows into the adjacent dining room (with a convenient pass through so the chef can be a part of the activities), and the living room beyond. Upper level includes a primary suite with multiple closets and a convenient dressing area with vanity, second bedroom also with multiple closets, and updated tub bath. The lower level with sizeable family room (with cozy wood burning fireplace, space for entertainment and game/study areas plus direct access into the fenced rear yard), refreshed bath, and laundry/utility room. Step out from this walkout basement to delightfully private rear yard fenced backyard with a firepit. Shed for storage of all those outdoor items. Just a short stroll from 8554 to Newington Heights Park, offering a tot lot, tennis courts, basketball court, and fields for softball, baseball, and soccer. Conveniently located near Fairfax County Parkway, I-95, I-395, I-495, Fort Belvoir. Plus, there are a variety of shopping, dining, and childcare options and numerous county parks nearby. Just 4 miles to the Lorton VRE station. This one has it all—location, condition, and updating.

    Zillow last checked:

    Listing updated:

    Listed by:

    Earle Whitmore 703-750-2900,

    Long & Foster Real Estate, Inc.

    Bought with:

    Heidi Burkhardt, 0225206337

    Corcoran McEnearney

    Source: Bright MLS,MLS#: VAFX2234932MLS Logo

    Facts & features

    Interior

    Bedrooms & bathrooms
    • Bedrooms: 2
    • Bathrooms: 2
    • Full bathrooms: 1
    • 1/2 bathrooms: 1
    Rooms
    • Room types: Living Room, Dining Room, Primary Bedroom, Bedroom 2, Kitchen, Laundry, Recreation Room, Bathroom 1, Bathroom 2
    Primary bedroom
    • Features: Flooring - Carpet, Window Treatments, Attached Bathroom
    • Level: Upper
    • Area: 150 Square Feet
    • Dimensions: 15 x 10
    Bedroom 2
    • Features: Window Treatments, Flooring - Carpet
    • Level: Upper
    • Area: 117 Square Feet
    • Dimensions: 13 x 9
    Bathroom 1
    • Features: Bathroom - Tub Shower, Granite Counters
    • Level: Upper
    Bathroom 2
    • Level: Lower
    Dining room
    • Features: Flooring - Vinyl
    • Level: Main
    • Area: 77 Square Feet
    • Dimensions: 11 x 7
    Kitchen
    • Features: Window Treatments, Countertop(s) - Solid Surface, Double Sink, Flooring - Ceramic Tile
    • Level: Main
    • Area: 88 Square Feet
    • Dimensions: 11 x 8
    Laundry
    • Features: Basement - Unfinished, Flooring - Vinyl
    • Level: Lower
    • Area: 120 Square Feet
    • Dimensions: 15 x 8
    Living room
    • Features: Window Treatments, Flooring - Vinyl
    • Level: Main
    • Area: 150 Square Feet
    • Dimensions: 15 x 10
    Recreation room
    • Features: Fireplace - Wood Burning, Window Treatments, Flooring - Vinyl
    • Level: Lower
    • Area: 255 Square Feet
    • Dimensions: 17 x 15
    Heating
    • Heat Pump, Electric
    Cooling
    • Central Air, Electric
    Appliances
    • Included: Dishwasher, Disposal, Dryer, Exhaust Fan, Oven/Range - Electric, Range Hood, Refrigerator, Washer, Water Heater, Ice Maker, Electric Water Heater
    • Laundry: In Basement, Laundry Room
    Features
    • Attic, Bathroom - Tub Shower, Dining Area, Floor Plan - Traditional
    • Flooring: Carpet, Laminate, Ceramic Tile
    • Windows: Window Treatments
    • Basement: Full,Finished,Interior Entry,Exterior Entry,Walk-Out Access
    • Number of fireplaces: 1
    • Fireplace features: Corner, Screen, Mantel(s)
    Interior area
    • Total structure area: 1,380
    • Total interior livable area: 1,292 sqft
    • Finished area above ground: 930
    • Finished area below ground: 362

    Property

    Parking
    • Parking features: Assigned, On Street
    • Has uncovered spaces: Yes
    • Details: Assigned Parking, Assigned Space #: 208
    Accessibility
    • Accessibility features: None
    Features
    • Levels: Three
    • Stories: 3
    • Pool features: None
    Lot
    • Size: 1,691 Square Feet
    • Features: Cul-De-Sac
    Details
    • Additional structures: Above Grade, Below Grade
    • Parcel number: 0983 05 0208
    • Zoning: 303
    • Special conditions: Standard

    Construction

    Type & style
    • Home type: Townhouse
    • Architectural style: Colonial
    • Property subtype: Townhouse
    Materials
    • Vinyl Siding, Brick Veneer
    • Foundation: Concrete Perimeter
    Condition
    • Good
    • New construction: No
    • Year built: 1988
    Details
    • Builder model: Pepperwood

    Utilities & green energy

    • Sewer: Public Sewer
    • Water: Public

    Community & HOA

    Community
    • Subdivision: Newington Heights
    HOA
    • Has HOA: Yes
    • Amenities included: Common Grounds, Tot Lots/Playground
    • Services included: Common Area Maintenance, Management, Reserve Funds, Snow Removal
    • HOA fee: $81 monthly
    • HOA name: NEWINGTON HEIGHTS HOA
    Location
    • Region: Lorton

    Financial & listing details

    • Price per square foot: $352/sqft
    • Tax assessed value: $443,680
    • Annual tax amount: $5,140
    • Date on market: 5/14/2025
    • Listing agreement: Exclusive Right To Sell
    • Ownership: Fee Simple

    Price history

    DateEventPrice
    7/18/2025Sold$455,000-2%$352/sqft
    Source: Bright MLS #VAFX2234932 Report a problem
    6/28/2025Pending sale$464,500$360/sqft
    Source: Bright MLS #VAFX2234932 Report a problem
    6/20/2025Contingent$464,500$360/sqft
    Source: Bright MLS #VAFX2234932 Report a problem
    6/19/2025Price change$464,500-1.2%$360/sqft
    Source: Bright MLS #VAFX2234932 Report a problem
    5/14/2025Listed for sale$470,000+48.7%$364/sqft
    Source: Bright MLS #VAFX2234932 Report a problem
    6/26/2007Sold$316,000+72.5%$245/sqft
    Source: Public Record Report a problem
    9/11/2002Sold$183,200+74.8%$142/sqft
    Source: Public Record Report a problem
    3/4/1998Sold$104,800-0.2%$81/sqft
    Source: Public Record Report a problem
    2/28/1994Sold$105,000$81/sqft
    Source: Public Record Report a problem

    Public tax history

    YearProperty taxesTax assessment
    2025$5,129 +11%$443,680 +11.2%
    2024$4,621 +6%$398,890 +3.3%
    2023$4,360 +3.1%$386,320 +4.5%
    2022$4,228 $369,730 +10.2%
    2021-- $335,390 +3.8%
    2020$3,824 +7.7%$323,120 +7.7%
    2019$3,550 +1.9%$299,920 +1.9%
    2018$3,485 +7.9%$294,430 +5.8%
    2017$3,231 +2.4%$278,280 +2.2%
    2016$3,156 +6.5%$272,420 +2.6%
    2015$2,964 +2.6%$265,630 +2.4%
    2014$2,889 $259,430 +9.2%
    2013-- $237,580 +14.2%
    2012-- $208,040
    2011-- $208,040 +10.3%
    2010-- $188,630 -7.5%
    2009-- $203,870 -28.9%
    2008-- $286,710 -8.2%
    2007-- $312,310 +98.6%
    2003-- $157,240 +28.1%
    2002-- $122,745 +19.6%
    2001-- $102,630
    Find assessor info on the county website

    Neighborhood: 22079

    Nearby schools

    GreatSchools rating
    Schools provided by the listing agent
    • Elementary: Silverbrook
    • Middle: South County
    • High: South County
    • District: Fairfax County Public Schools

    Source: Bright MLS. This data may not be complete. We recommend contacting the local school district to confirm school assignments for this home.

    Get a cash offer in 3 minutes
    Find out how much your home could sell for in as little as 3 minutes with a no-obligation cash offer.
    Estimated market value
    $463,400
    Get a cash offer in 3 minutes
    Find out how much your home could sell for in as little as 3 minutes with a no-obligation cash offer.
    Estimated market value
    $463,400