Located at the end of a quiet street this updated Olmsted Twp colonial is everything you have been waiting for!! New Luxury Vinyl Plank flooring throughout entire first floor! Entering the home through the foyer you will see a spacious living room to your right boasting tons of natural light with an open flow into the dining room. This space serves as the perfect space to entertain friends and family!! Kitchen boasts cream cabinets, granite countertops, tile backsplash, new LVP flooring and stainless-steel appliances. Large eating area with sliding door to covered porch and pie-shaped lot with shed. Back paver patio is a great place to enjoy summer nights! Wonderful family room with bay window and woodburning fireplace includes a raised hearth and updated lighting. First floor is also home to a half bath and spacious laundry room. Second floor includes a MASSIVE master bedroom with huge walk in closet and it's own private master bath and linen closet. Second floor also features 3 ge
Closed
$307,500
8554 Oakridge Dr, Olmsted Township, OH 44138
4beds
3,150sqft
Single Family Residence
Built in 1985
0.42 Acres Lot
$439,000 Zestimate®
$98/sqft
$2,900 Estimated rent
Home value
$439,000
$408,000 - $465,000
$2,900/mo
Zestimate® history
Owner options
List your home for rent
$2,900/mo
Rent Zestimate®
Find your next renter with Zillow Rental Manager. Plus, with online applications, you can quickly screen prospective tenants – for free.
$2,900/mo
Rent Zestimate®
Refinance and save
$2,183/mo
Est. payment
Refinancing to a lower rate could help reduce your monthly payments and save thousands over the life of the loan.
$2,183/mo
Est. payment
Explore your selling options
Work with a Zillow partner agent
Leverage their expertise and Zillow's premium Showcase listings to get your home seen by more buyers.
Get startedList with your own agent
Get your home in front of millions of buyers by listing it on Zillow.
Learn how to do itSell it yourself
Take full control of how buyers see your home on Zillow by listing For Sale by Owner (FSBO).
List your homeWhat's special
Newer carpetingHalf bathWonderful family roomPrivate master bathHuge walk in closetCovered porchBack paver patio
Zillow last checked:
Listing updated:
Listed by:
Christine A Stowell christine.stowell@kw.com(440)263-8630,
Keller Williams Elevate
Bought with:
Eyman Mohamed, 2019001909
Howard Hanna
Source: MLS Now,MLS#: 4463021 Originating MLS: Akron Cleveland Association of REALTORS
Originating MLS: Akron Cleveland Association of REALTORSFacts & features
Interior
Bedrooms & bathrooms
- Bedrooms: 4
- Bathrooms: 4
- Full bathrooms: 2
- 1/2 bathrooms: 2
- Main level bathrooms: 3
Primary bedroom
- Description: Flooring: Carpet
- Level: Second
- Dimensions: 18.00 x 12.00
Bedroom
- Description: Flooring: Carpet
- Level: Second
- Dimensions: 15.00 x 10.00
Bedroom
- Description: Flooring: Luxury Vinyl Tile
- Level: Second
- Dimensions: 11.00 x 10.00
Bedroom
- Description: Flooring: Carpet
- Level: Second
- Dimensions: 11.00 x 10.00
Dining room
- Description: Flooring: Luxury Vinyl Tile
- Level: First
- Dimensions: 13.00 x 10.00
Family room
- Description: Flooring: Luxury Vinyl Tile
- Level: First
- Dimensions: 20.00 x 13.00
Kitchen
- Description: Flooring: Luxury Vinyl Tile
- Level: First
- Dimensions: 17.00 x 14.00
Living room
- Description: Flooring: Luxury Vinyl Tile
- Level: First
- Dimensions: 16.00 x 14.00
Recreation
- Description: Flooring: Carpet
- Level: Lower
- Dimensions: 33.00 x 12.00
Heating
- Forced Air, Gas
Cooling
- Central Air
Appliances
- Included: Dryer, Dishwasher, Microwave, Range, Refrigerator, Washer
Features
- Basement: Full,Finished
- Number of fireplaces: 1
Interior area
- Total structure area: 3,150
- Total interior livable area: 3,150 sqft
- Finished area above ground: 2,170
- Finished area below ground: 980
Property
Parking
- Total spaces: 2
- Parking features: Attached, Garage, None
- Attached garage spaces: 2
Features
- Levels: Two
- Stories: 2
Lot
- Size: 0.42 Acres
Details
- Parcel number: 26308028
Construction
Type & style
- Home type: SingleFamily
- Architectural style: Colonial
- Property subtype: Single Family Residence
Materials
- Vinyl Siding
- Roof: Asphalt,Fiberglass
Condition
- Year built: 1985
Details
- Warranty included: Yes
Utilities & green energy
- Water: Public
Community & HOA
Community
- Subdivision: Gemini Estates
HOA
- Has HOA: No
Location
- Region: Olmsted Township
Financial & listing details
- Price per square foot: $98/sqft
- Tax assessed value: $307,000
- Annual tax amount: $8,665
- Date on market: 6/2/2023
- Cumulative days on market: 4 days
- Listing terms: Cash,Conventional,FHA,VA Loan
Price history
| Date | Event | Price |
|---|---|---|
| 8/21/2023 | Sold | $307,500-0.8%$98/sqft |
Source:  MLS Now #4463021 Report a problem MLS Now #4463021 Report a problem | ||
| 6/6/2023 | Pending sale | $309,900$98/sqft |
Source: MLS Now #4463021 Report a problem | ||
| 6/2/2023 | Listed for sale | $309,900+31.9%$98/sqft |
Source: MLS Now #4463021 Report a problem | ||
| 8/28/2017 | Sold | $235,000+1.3%$75/sqft |
Source: MLS Now #3926254 Report a problem | ||
| 7/27/2017 | Listed for sale | $232,000-2.7%$74/sqft |
Source: HomeSmart Top Flight Professionals #3926254 Report a problem | ||
| 5/18/2005 | Sold | $238,500$76/sqft |
Source: Public Record Report a problem | ||
Public tax history
| Year | Property taxes | Tax assessment |
|---|---|---|
| 2025 | $7,383 -0.9% | $107,450 |
| 2024 | $7,448 -10.5% | $107,450 +9.8% |
| 2023 | $8,317 +0.6% | $97,900 |
| 2022 | $8,271 +0.9% | $97,900 |
| 2021 | $8,197 +5.7% | $97,900 +19% |
| 2020 | $7,758 +8.7% | $82,250 |
| 2019 | $7,139 +0.5% | $82,250 |
| 2018 | $7,101 +7.7% | $82,250 +17.2% |
| 2017 | $6,591 0% | $70,180 |
| 2016 | $6,592 | $70,180 |
| 2015 | $6,592 +1.3% | $70,180 +3% |
| 2014 | $6,508 +5.6% | $68,150 |
| 2013 | $6,164 +5.5% | $68,150 |
| 2012 | $5,840 +1.1% | $68,150 -2.1% |
| 2011 | $5,779 +899.9% | $69,620 |
| 2010 | $578 -88.6% | $69,620 |
| 2009 | $5,089 -1.2% | $69,620 -8% |
| 2008 | $5,150 +2.5% | $75,670 |
| 2007 | $5,023 +1% | $75,670 |
| 2006 | $4,972 +21.8% | $75,670 +26.5% |
| 2005 | $4,083 +0.4% | $59,820 |
| 2004 | $4,068 +6.4% | $59,820 |
| 2003 | $3,825 +2.1% | $59,820 +5% |
| 2002 | $3,746 -50% | $56,980 |
| 2001 | $7,493 -0.2% | $56,980 |
| 2000 | $7,510 | $56,980 |
Find assessor info on the county website
Neighborhood: 44138
Nearby homes
- $312,0003 bd2 ba1.5k sqft8558 Oakridge Dr, Olmsted Township, OH 44138Off Market
- $336,6004 bd2 ba2.2k sqft8550 Homestead Dr, Olmsted Township, OH 44138Off Market
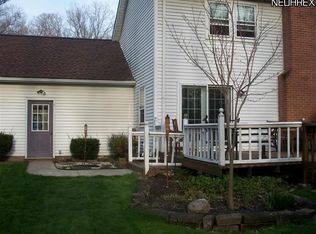
- $315,7005 bd3 ba1.9k sqft8562 Oakridge Dr, Olmsted Township, OH 44138Off Market
- $271,1003 bd1 ba1.9k sqft8546 Homestead Dr, Olmsted Township, OH 44138Off Market
- $312,4003 bd1 ba1.9k sqft8551 Homestead Dr, Olmsted Township, OH 44138Off Market
- $408,0004 bd3 ba2.5k sqft8566 Oakridge Dr, Olmsted Township, OH 44138Off Market
- $302,2004 bd1 ba2k sqft8542 Homestead Dr, Olmsted Township, OH 44138Off Market
- $321,1003 bd2 ba1.7k sqft8547 Homestead Dr, Olmsted Township, OH 44138Off Market
Nearby schools
GreatSchools rating
- 8/10Olmsted Falls Intermediate BuildingGrades: 4-5Distance: 0.6 mi
- 6/10Olmsted Falls Middle SchoolGrades: 6-8Distance: 0.8 mi
- 9/10Olmsted Falls High SchoolGrades: 9-12Distance: 0.3 mi
Schools provided by the listing agent
- District: Olmsted Falls CSD - 1822
Source: MLS Now. This data may not be complete. We recommend contacting the local school district to confirm school assignments for this home.
Get a cash offer in 3 minutes
Find out how much your home could sell for in as little as 3 minutes with a no-obligation cash offer.
Estimated market value
$439,000
Get a cash offer in 3 minutes
Find out how much your home could sell for in as little as 3 minutes with a no-obligation cash offer.
Estimated market value
$439,000
- Ohio
- Cuyahoga County
- Olmsted Falls
- 44138
- 8554 Oakridge Dr
Nearby cities
Nearby zip codes
Other Olmsted Falls Topics
