4.375 VA assumable!! Come see this luxurious home situated on a private lot, boasting breathtaking views just off the banks of the Flint River. This stunning property features exquisite woodwork, a gourmet kitchen with custom cabinetry and a grand island. The main level includes an elegant Owner's Suite, while the upper level offers 3 bedrooms, a generous rec room with projection screen, and a cozy loft area. Located in River Ridge subdivision, residents enjoy access to the Flint River and multiple scenic walking trails. This home is loaded with amenities, including a built-in wine rack, wet bar, upgraded window treatments, a smart heated fiberglass saltwater pool with attached hot tub.
Sold for $775,000
$775,000
8554 Sedgebrook SE, Owens Cross Roads, AL 35763
4beds
4,041sqft
Single Family Residence
Built in 2016
0.34 Acres Lot
$-- Zestimate®
$192/sqft
$3,268 Estimated rent
Home value
Not available
Estimated sales range
Not available
$3,268/mo
Zestimate® history
Owner options
List your home for rent
$3,268/mo
Rent Zestimate®
Find your next renter with Zillow Rental Manager. Plus, with online applications, you can quickly screen prospective tenants – for free.
$3,268/mo
Rent Zestimate®
Refinance and save
$4,254/mo
Est. payment
Refinancing to a lower rate could help reduce your monthly payments and save thousands over the life of the loan.
$4,254/mo
Est. payment
Explore your selling options
Work with a Zillow partner agent
Leverage their expertise and Zillow's premium Showcase listings to get your home seen by more buyers.
Get startedList with your own agent
Get your home in front of millions of buyers by listing it on Zillow.
Learn how to do itSell it yourself
Take full control of how buyers see your home on Zillow by listing For Sale by Owner (FSBO).
List your homeWhat's special
Wet barGenerous rec roomPrivate lotExquisite woodworkGrand islandAttached hot tubGourmet kitchen
Zillow last checked:
Listing updated:
Listed by:
Harley Kenney 205-394-8897,
Weichert Realtors-The Sp Plce
Bought with:
Robert Hussey, 95026
Keller Williams Realty Madison
Source: ValleyMLS,MLS#: 21889009
Facts & features
Interior
Bedrooms & bathrooms
- Bedrooms: 4
- Bathrooms: 4
- Full bathrooms: 4
Rooms
- Room types: Master Bedroom, Living Room, Bedroom 2, Dining Room, Bedroom 3, Kitchen, Bedroom 4, Breakfast, Recreation Room, Great Room, Hearth/Keeping Room, Laundry, Loft
Primary bedroom
- Features: 10’ + Ceiling, Ceiling Fan(s), Wood Floor, Coffered Ceiling(s)
- Level: First
- Area: 336
- Dimensions: 14 x 24
Bedroom 2
- Features: Ceiling Fan(s), Carpet
- Level: Second
- Area: 180
- Dimensions: 12 x 15
Bedroom 3
- Features: Ceiling Fan(s), Carpet
- Level: Second
- Area: 180
- Dimensions: 12 x 15
Bedroom 4
- Features: Ceiling Fan(s), Carpet
- Level: Second
- Area: 156
- Dimensions: 12 x 13
Dining room
- Features: 9’ Ceiling, Crown Molding, Wood Floor, Wainscoting
- Level: First
- Area: 180
- Dimensions: 12 x 15
Great room
- Features: 10’ + Ceiling, Ceiling Fan(s), Fireplace, Wood Floor
- Level: First
- Area: 285
- Dimensions: 15 x 19
Kitchen
- Features: 9’ Ceiling, Crown Molding, Granite Counters, Kitchen Island, Pantry, Recessed Lighting, Wood Floor
- Level: First
- Area: 238
- Dimensions: 14 x 17
Living room
- Features: 9’ Ceiling, Crown Molding, Wood Floor
- Level: First
- Area: 192
- Dimensions: 12 x 16
Laundry room
- Features: 9’ Ceiling
- Level: First
- Area: 72
- Dimensions: 8 x 9
Loft
- Features: Ceiling Fan(s), Crown Molding, Wood Floor
- Level: Second
- Area: 216
- Dimensions: 12 x 18
Heating
- Central 2
Cooling
- Central 2
Appliances
- Included: Range, Dishwasher, Microwave, Refrigerator, Wine Cooler, Gas Oven, Disposal
Features
- Smart Thermostat
- Has basement: No
- Number of fireplaces: 2
- Fireplace features: Gas Log, Two
Interior area
- Total interior livable area: 4,041 sqft
Property
Parking
- Parking features: Garage-Three Car, Garage-Attached, Garage Faces Side
Features
- Levels: Two
- Stories: 2
- Patio & porch: Covered Patio, Covered Porch, Front Porch
- Exterior features: Curb/Gutters, Sidewalk
- Has private pool: Yes
- Pool features: Heated, Salt Water, See Remarks
- Waterfront features: Stream/Creek
- Body of water: Flint River
Lot
- Size: 0.34 Acres
Details
- Parcel number: 2306130000009188
- Other equipment: Lighting Automation
Construction
Type & style
- Home type: SingleFamily
- Property subtype: Single Family Residence
Materials
- Foundation: Slab
Condition
- New construction: No
- Year built: 2016
Utilities & green energy
- Sewer: Public Sewer
- Water: Public
Community & HOA
Community
- Features: Curbs, Playground
- Security: Security System
- Subdivision: River Ridge
HOA
- Has HOA: Yes
- HOA fee: $700 annually
- HOA name: River Ridge
Location
- Region: Owens Cross Roads
Financial & listing details
- Price per square foot: $192/sqft
- Tax assessed value: $662,200
- Annual tax amount: $3,841
- Date on market: 5/15/2025
Price history
| Date | Event | Price |
|---|---|---|
| 7/22/2025 | Sold | $775,000$192/sqft |
Source:  ValleyMLS #21889009 Report a problem ValleyMLS #21889009 Report a problem | ||
| 6/9/2025 | Pending sale | $775,000$192/sqft |
Source: ValleyMLS #21889009 Report a problem | ||
| 6/6/2025 | Listed for sale | $775,000$192/sqft |
Source: ValleyMLS #21889009 Report a problem | ||
| 5/31/2025 | Pending sale | $775,000$192/sqft |
Source: ValleyMLS #21889009 Report a problem | ||
| 5/15/2025 | Listed for sale | $775,000+17.4%$192/sqft |
Source: ValleyMLS #21889009 Report a problem | ||
| 8/18/2022 | Sold | $660,000$163/sqft |
Source: ValleyMLS #1813042 Report a problem | ||
| 7/18/2022 | Contingent | $660,000$163/sqft |
Source: ValleyMLS #1813042 Report a problem | ||
| 7/14/2022 | Listed for sale | $660,000+30.7%$163/sqft |
Source: ValleyMLS #1813042 Report a problem | ||
| 2/19/2021 | Sold | $505,000+1%$125/sqft |
Source: ValleyMLS #1771357 Report a problem | ||
| 1/22/2021 | Pending sale | $499,900$124/sqft |
Source: ValleyMLS #1771357 Report a problem | ||
| 1/18/2021 | Contingent | $499,900$124/sqft |
Source: ValleyMLS #1771357 Report a problem | ||
| 1/16/2021 | Listed for sale | $499,900+13.6%$124/sqft |
Source: ValleyMLS #1771357 Report a problem | ||
| 10/12/2017 | Sold | $440,000+0.1%$109/sqft |
Source: Agent Provided Report a problem | ||
| 8/22/2017 | Listed for sale | $439,700+7.2%$109/sqft |
Source: Re/Max Alliance #1076779 Report a problem | ||
| 4/18/2016 | Sold | $410,100$101/sqft |
Source: Agent Provided Report a problem | ||
Public tax history
| Year | Property taxes | Tax assessment |
|---|---|---|
| 2023 | $3,841 +34.2% | $66,220 +32% |
| 2022 | $2,862 +20.7% | $50,180 +20.3% |
| 2021 | $2,371 +5.1% | $41,700 +5% |
| 2020 | $2,255 | $39,700 |
| 2019 | $2,255 | $39,700 |
| 2018 | $2,255 | $39,700 |
| 2017 | $2,255 | $39,700 +561.7% |
| 2016 | $2,255 +547.9% | $6,000 |
| 2015 | $348 | $6,000 |
| 2014 | $348 | $6,000 |
Find assessor info on the county website
Neighborhood: 35763
Nearby homes
- $538,5004 bd3 ba3.1k sqft8556 Sedgebrook SE, Owens Cross Roads, AL 35763Off Market
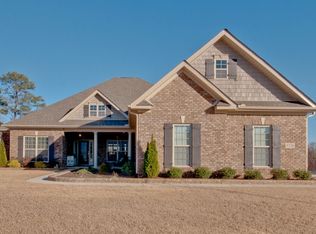
- $663,500-- bd1 ba3.8k sqft8531 Sedgebrook SE, Owens Cross Roads, AL 35763Off Market
- $482,700-- bd1 ba2.5k sqft4604 Sweetleaf Ct SE, Owens Cross Roads, AL 35763Off Market
- $496,2004 bd1 ba3k sqft4751 Autumn Dusk Dr SE, Owens Cross Roads, AL 35763Off Market
- $611,1005 bd5 ba3.7k sqft4605 Sweetleaf Ct SE, Owens Cross Roads, AL 35763Off Market
- $624,5004 bd5 ba3.8k sqft4602 Sweetleaf Ct SE, Owens Cross Roads, AL 35763Off Market
- $682,5005 bd4 ba4.3k sqft8527 Sedgebrook SE, Owens Cross Roads, AL 35763Off Market
- $647,0005 bd5 ba3.8k sqft4736 Autumn Dusk Dr SE, Owens Cross Roads, AL 35763Sold
Nearby schools
GreatSchools rating
- 7/10Goldsmith-Schiffman Elementary SchoolGrades: PK-5Distance: 2 mi
- 10/10Hampton Cove Middle SchoolGrades: 6-8Distance: 4.3 mi
- 8/10Huntsville High SchoolGrades: 9-12Distance: 10 mi
Schools provided by the listing agent
- Elementary: Goldsmith-Schiffman
- Middle: Hampton Cove
- High: Huntsville
Source: ValleyMLS. This data may not be complete. We recommend contacting the local school district to confirm school assignments for this home.


Get pre-qualified for a loan
At Zillow Home Loans, we can pre-qualify you in as little as 5 minutes with no impact to your credit score.An equal housing lender. NMLS #10287.
- Alabama
- Madison County
- Huntsville
- 35763
- 8554 Sedgebrook SE
Nearby cities
Nearby neighborhoods
Nearby zip codes
Other Huntsville Topics
