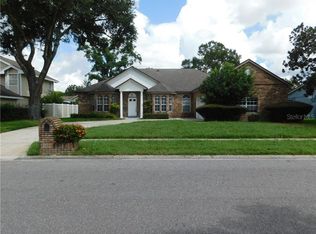
Welcome to this luxurious and spacious residence nestled in the heart of West Orlando. This stunning house offers an abundance of amenities, making it the epitome of comfort and elegance. As you step into the grand foyer, you're greeted by a sense of openness and sophistication. With over 2200 square feet of living space, this home provides ample room for both relaxation and entertainment. The living area boasts a cozy fireplace, perfect for chilly evenings and adding a touch of warmth and charm to the space. Large windows allow natural light to flood the room, creating an inviting ambiance. The kitchen has ample storage space, and a convenient layout that makes cooking a pleasure. Adjacent to the kitchen, a screened patio awaits, offering an ideal spot for alfresco dining or lounging by the pool. Speaking of the pool, this home comes complete with a sparkling pool and a relaxing hot tub, providing the ultimate oasis for outdoor enjoyment and relaxation. And for added convenience, there's even an outdoor shower, perfect for rinsing off after a refreshing swim. The master suite is a true retreat, featuring an atrium that leads off the master bathroom with a showering area. Here, you'll find a stand-up shower, a luxurious garden tub, and lush greenery, creating a serene and spa-like atmosphere right in the comfort of your own home. With four bedrooms and three bathrooms, there's plenty of space for the whole family or guests to feel comfortable and at ease. And for those who love to entertain, the two-car garage comes equipped with a mini kitchen, making it easy to host gatherings and events. This home also boasts recent upgrades, including a new roof and air conditioner, both less than five years old, providing peace of mind and added value for years to come. Located in a desirable neighborhood in West Orlando, this property offers the perfect blend of luxury, convenience, and comfort. Don't miss your chance to make this dream home yours!
Sold for $440,000
$440,000
8554 SNOWFIRE DRIVE, ORLANDO, FL 32818
4beds
2,214sqft
Single Family Residence
Built in 1989
9,851 Square Feet Lot
$458,200 Zestimate®
$199/sqft
$2,697 Estimated rent
Home value
$458,200
$435,000 - $481,000
$2,697/mo
Zestimate® history
Owner options
List your home for rent
$2,697/mo
Rent Zestimate®
Find your next renter with Zillow Rental Manager. Plus, with online applications, you can quickly screen prospective tenants – for free.
$2,697/mo
Rent Zestimate®
Refinance and save
$3,353/mo
Est. payment
Refinancing to a lower rate could help reduce your monthly payments and save thousands over the life of the loan.
$3,353/mo
Est. payment
Explore your selling options
Work with a Zillow partner agent
Leverage their expertise and Zillow's premium Showcase listings to get your home seen by more buyers.
Get startedList with your own agent
Get your home in front of millions of buyers by listing it on Zillow.
Learn how to do itSell it yourself
Take full control of how buyers see your home on Zillow by listing For Sale by Owner (FSBO).
List your homeWhat's special
Cozy fireplaceNew roofSpacious residenceLarge windowsHeart of west orlandoMaster suiteAmple storage space
Zillow last checked:
Listing updated:
Listed by:
Gitta Urbainczyk, PA 321-303-3349,
KELLER WILLIAMS HERITAGE REALTY 407-862-9700,
Christopher Capp 407-687-6816,
KELLER WILLIAMS HERITAGE REALTY
Bought with:
Jasmin Pukke, 3562651
EXP REALTY LLC
Source: Stellar MLS,MLS#: O6203235 Originating MLS: West Volusia
Originating MLS: West Volusia
Facts & features
Interior
Bedrooms & bathrooms
- Bedrooms: 4
- Bathrooms: 3
- Full bathrooms: 3
Rooms
- Room types: Family Room, Dining Room, Living Room, Utility Room
Primary bedroom
- Features: Garden Bath, Walk-In Closet(s)
- Level: First
- Area: 238 Square Feet
- Dimensions: 17x14
Bedroom 2
- Features: Storage Closet
- Level: First
- Area: 121 Square Feet
- Dimensions: 11x11
Bedroom 3
- Features: Storage Closet
- Level: First
- Area: 121 Square Feet
- Dimensions: 11x11
Bedroom 4
- Features: Storage Closet
- Level: First
- Area: 1210 Square Feet
- Dimensions: 11x110
Dining room
- Level: First
- Area: 224 Square Feet
- Dimensions: 14x16
Great room
- Level: First
- Area: 255 Square Feet
- Dimensions: 17x15
Kitchen
- Level: First
- Area: 182 Square Feet
- Dimensions: 13x14
Living room
- Level: First
- Area: 182 Square Feet
- Dimensions: 14x13
Heating
- Central, Electric
Cooling
- Central Air
Appliances
- Included: Dishwasher, Disposal, Dryer, Microwave, Range, Refrigerator, Washer
- Laundry: Inside
Features
- Ceiling Fan(s), Central Vacuum, Eating Space In Kitchen, High Ceilings, Primary Bedroom Main Floor, Split Bedroom, Vaulted Ceiling(s), Walk-In Closet(s)
- Flooring: Carpet, Ceramic Tile, Laminate, Hardwood
- Doors: Sliding Doors
- Windows: Window Treatments
- Has fireplace: Yes
- Fireplace features: Family Room, Wood Burning
Interior area
- Total structure area: 2,730
- Total interior livable area: 2,214 sqft
Property
Parking
- Total spaces: 2
- Parking features: Garage - Attached
- Attached garage spaces: 2
Features
- Levels: One
- Stories: 1
- Patio & porch: Covered, Enclosed, Patio, Rear Porch
- Exterior features: Irrigation System, Rain Gutters, Sidewalk
- Has private pool: Yes
- Pool features: Gunite, In Ground, Screen Enclosure
- Has spa: Yes
- Spa features: Heated, In Ground
- Fencing: Wood
Lot
- Size: 9,851 Square Feet
- Features: Sidewalk
- Residential vegetation: Fruit Trees
Details
- Parcel number: 222228767000400
- Zoning: RES
- Special conditions: None
Construction
Type & style
- Home type: SingleFamily
- Architectural style: Traditional
- Property subtype: Single Family Residence
Materials
- Block, Stucco
- Foundation: Slab
- Roof: Shingle
Condition
- New construction: No
- Year built: 1989
Utilities & green energy
- Sewer: Septic Tank
- Water: Public
- Utilities for property: Cable Connected, Electricity Connected, Water Connected
Community & HOA
Community
- Security: Closed Circuit Camera(s), Security System, Smoke Detector(s)
- Pet fee: $0 monthly
- Subdivision: ROSE HILL GROVES UT NO 1
HOA
- Has HOA: Yes
- HOA fee: $15 monthly
- HOA name: Southwest Property Management
- HOA phone: 407-656-1081
Location
- Region: Orlando
Financial & listing details
- Price per square foot: $199/sqft
- Tax assessed value: $374,641
- Annual tax amount: $2,232
- Date on market: 5/8/2024
- Cumulative days on market: 3 days
- Listing terms: Cash,Conventional,FHA,USDA Loan
- Ownership: Fee Simple
- Total actual rent: 0
- Electric utility on property: Yes
- Road surface type: Paved, Asphalt
Price history
| Date | Event | Price |
|---|---|---|
| 5/31/2024 | Sold | $440,000+2.3%$199/sqft |
Source:  Stellar MLS #O6203235 Report a problem Stellar MLS #O6203235 Report a problem | ||
| 5/11/2024 | Pending sale | $429,900$194/sqft |
Source: Stellar MLS #O6203235 Report a problem | ||
| 5/9/2024 | Listed for sale | $429,900$194/sqft |
Source: Stellar MLS #O6203235 Report a problem | ||
Public tax history
| Year | Property taxes | Tax assessment |
|---|---|---|
| 2024 | $2,388 +7% | $162,053 +3% |
| 2023 | $2,232 +2% | $157,333 +3% |
| 2022 | $2,188 +2% | $152,750 +3% |
| 2021 | $2,145 +1.5% | $148,301 +1.4% |
| 2020 | $2,113 +1.4% | $146,253 +2.3% |
| 2019 | $2,085 +1.7% | $142,965 +1.9% |
| 2018 | $2,050 | $140,299 -31.1% |
| 2017 | $2,050 +2.3% | $203,557 +13.2% |
| 2016 | $2,003 +1.4% | $179,790 +6.9% |
| 2015 | $1,975 -3.2% | $168,245 +21.5% |
| 2014 | $2,040 +1.8% | $138,528 +6% |
| 2013 | $2,003 0% | $130,631 +0.8% |
| 2012 | $2,004 -3.2% | $129,643 -2.8% |
| 2011 | $2,071 -11% | $133,357 -12.3% |
| 2010 | $2,325 | $152,002 -20.6% |
| 2009 | -- | $191,436 -26.1% |
| 2008 | $3,704 -1.4% | $259,133 -6.5% |
| 2007 | $3,756 -5.8% | $277,016 +20.3% |
| 2006 | $3,986 +15.6% | $230,308 +34.2% |
| 2005 | $3,448 +11.8% | $171,622 +11.3% |
| 2004 | $3,084 +2.8% | $154,132 +4.7% |
| 2003 | $3,001 +3.8% | $147,229 +3.7% |
| 2002 | $2,892 | $141,939 |
Find assessor info on the county website
Neighborhood: 32818
Nearby homes
- $470,0004 bd2 ba2.6k sqft8548 Snowfire Dr, Orlando, FL 32818Sold

- $450,6004 bd2 ba2k sqft8560 Snowfire Dr, Orlando, FL 32818Off Market
- $409,6004 bd2 ba2.2k sqft8555 White Rose Dr, Orlando, FL 32818Off Market
- $411,7004 bd2 ba2k sqft8549 White Rose Dr, Orlando, FL 32818Off Market
- $414,4003 bd2 ba2.2k sqft8561 White Rose Dr, Orlando, FL 32818Off Market
- $361,1003 bd2 ba1.9k sqft8542 Snowfire Dr, Orlando, FL 32818Off Market
- $429,1004 bd2 ba2.4k sqft8553 Snowfire Dr, Orlando, FL 32818Off Market
- $430,2004 bd2 ba2.2k sqft8547 Snowfire Dr, Orlando, FL 32818Off Market
Nearby schools
GreatSchools rating
- 6/10Citrus Elementary SchoolGrades: PK-5Distance: 1 mi
- 2/10Robinswood Middle SchoolGrades: 6-8Distance: 1.9 mi
- 4/10Ocoee High SchoolGrades: 9-12Distance: 4.3 mi
Get a cash offer in 3 minutes
Find out how much your home could sell for in as little as 3 minutes with a no-obligation cash offer.
Estimated market value
$458,200
Get a cash offer in 3 minutes
Find out how much your home could sell for in as little as 3 minutes with a no-obligation cash offer.
Estimated market value
$458,200
- Florida
- Orange County
- Orlando
- 32818
- 8554 SNOWFIRE DRIVE
