Welcome to your next home in Glenda's Meadow here in West Jacksonville! This beautifully maintained single-story residence offers plentiful open and comfortable living space, featuring 3 spacious bedrooms and 2 full baths. The home boasts a recently replaced roof and HVAC system—giving you peace of mind and energy efficiency for years to come. The green, lush exterior, paired with excellent curb appeal and meticulously maintained landscaping, creates a warm and inviting first impression. Ideally situated near shopping, dining, and major roadways, this property combines charm, convenience, and value—making it a must-see!
Closed
$280,000
8554 THAD Court, Jacksonville, FL 32210
3beds
1,578sqft
Single Family Residence
Built in 2007
-- sqft lot
$272,700 Zestimate®
$177/sqft
$1,707 Estimated rent
Home value
$272,700
$254,000 - $295,000
$1,707/mo
Zestimate® history
Owner options
List your home for rent
$1,707/mo
Rent Zestimate®
Find your next renter with Zillow Rental Manager. Plus, with online applications, you can quickly screen prospective tenants – for free.
$1,707/mo
Rent Zestimate®
Refinance and save
$2,326/mo
Est. payment
Refinancing to a lower rate could help reduce your monthly payments and save thousands over the life of the loan.
$2,326/mo
Est. payment
Explore your selling options
Work with a Zillow partner agent
Leverage their expertise and Zillow's premium Showcase listings to get your home seen by more buyers.
Get startedList with your own agent
Get your home in front of millions of buyers by listing it on Zillow.
Learn how to do itSell it yourself
Take full control of how buyers see your home on Zillow by listing For Sale by Owner (FSBO).
List your homeWhat's special
Recently replaced roofHvac systemExcellent curb appealGreen lush exterior
Zillow last checked:
Listing updated:
Listed by:
RUSSELL ARMSTRONG 619-817-7645,
HERO REAL ESTATE & CO 239-281-2265
Bought with:
PAULA BUZETA, SL3250911
GREEN PALM REALTY & PROPERTY MANAGEMENT
Source: realMLS,MLS#: 2085198
Facts & features
Interior
Bedrooms & bathrooms
- Bedrooms: 3
- Bathrooms: 2
- Full bathrooms: 2
Primary bedroom
- Level: Main
Bedroom 2
- Level: Main
Bedroom 3
- Level: Main
Primary bathroom
- Level: Main
Bathroom 2
- Level: Main
Heating
- Central
Cooling
- Central Air
Appliances
- Included: Other, Dishwasher, Dryer, Electric Cooktop, Electric Oven, Freezer, Microwave, Refrigerator
- Laundry: Electric Dryer Hookup, Washer Hookup
Features
- Ceiling Fan(s), Eat-in Kitchen, Entrance Foyer, Kitchen Island, Pantry, Primary Bathroom - Tub with Shower
- Flooring: Tile, Vinyl
Interior area
- Total structure area: 2,196
- Total interior livable area: 1,578 sqft
Property
Parking
- Total spaces: 2
- Parking features: Garage, Garage Door Opener
- Garage spaces: 2
Features
- Levels: One
- Stories: 1
- Patio & porch: Patio, Porch
- Has spa: Yes
- Spa features: Private
- Fencing: Back Yard
- Has view: Yes
- View description: Trees/Woods
Lot
- Features: Many Trees
Details
- Additional structures: Shed(s)
- Parcel number: 0135210265
- Zoning description: Residential
Construction
Type & style
- Home type: SingleFamily
- Architectural style: Ranch
- Property subtype: Single Family Residence
Materials
- Frame, Vinyl Siding
- Roof: Shingle
Condition
- New construction: No
- Year built: 2007
Utilities & green energy
- Water: Public
- Utilities for property: Cable Available, Electricity Available, Water Connected
Community & HOA
Community
- Security: Fire Alarm, Security System Owned
- Subdivision: Glendas Meadow
HOA
- Has HOA: Yes
- HOA fee: $395 annually
Location
- Region: Jacksonville
Financial & listing details
- Price per square foot: $177/sqft
- Tax assessed value: $227,041
- Annual tax amount: $194
- Date on market: 5/2/2025
- Listing terms: Cash,Conventional,FHA,VA Loan
Price history
| Date | Event | Price |
|---|---|---|
| 6/2/2025 | Sold | $280,000-1.4%$177/sqft |
Source:  realMLS #2085198 Report a problem realMLS #2085198 Report a problem | ||
| 5/8/2025 | Pending sale | $284,000$180/sqft |
Source: realMLS #2085198 Report a problem | ||
| 5/2/2025 | Listed for sale | $284,000-2.1%$180/sqft |
Source: realMLS #2085198 Report a problem | ||
| 4/25/2025 | Listing removed | $290,000$184/sqft |
Source: realMLS #2057158 Report a problem | ||
| 3/5/2025 | Price change | $290,000-1.7%$184/sqft |
Source: realMLS #2057158 Report a problem | ||
| 1/8/2025 | Price change | $295,000-1.5%$187/sqft |
Source: realMLS #2057158 Report a problem | ||
| 11/22/2024 | Price change | $299,550-4.9%$190/sqft |
Source: realMLS #2057158 Report a problem | ||
| 11/12/2024 | Listed for sale | $315,000-1.6%$200/sqft |
Source: Owner Report a problem | ||
| 2/6/2024 | Listing removed | -- |
Source: realMLS #1259365 Report a problem | ||
| 12/1/2023 | Listed for sale | $320,000+73.1%$203/sqft |
Source: realMLS #1259365 Report a problem | ||
| 8/6/2007 | Sold | $184,900$117/sqft |
Source: Public Record Report a problem | ||
Public tax history
| Year | Property taxes | Tax assessment |
|---|---|---|
| 2024 | $194 -88.7% | $129,759 +3% |
| 2023 | $1,719 +10% | $125,980 +3% |
| 2022 | $1,562 +1.3% | $122,311 +3% |
| 2021 | $1,542 +1.3% | $118,749 +1.4% |
| 2020 | $1,523 +1.6% | $117,110 +2.3% |
| 2019 | $1,499 +1.7% | $114,478 +1.9% |
| 2018 | $1,475 | $112,344 +2.1% |
| 2017 | $1,475 +1.7% | $110,034 +2.1% |
| 2016 | $1,450 +154.9% | $107,771 +0.7% |
| 2015 | $569 -60.7% | $107,022 +0.8% |
| 2014 | $1,449 | $106,173 +1.5% |
| 2013 | -- | $104,604 -3.5% |
| 2012 | -- | $108,440 -4.9% |
| 2011 | -- | $114,057 -16.2% |
| 2010 | -- | $136,179 -9.8% |
| 2009 | -- | $150,931 |
Find assessor info on the county website
Neighborhood: Herlong
Nearby homes
- $325,5004 bd2 ba2.5k sqft8548 Thad Ct, Jacksonville, FL 32210Off Market
- $324,3003 bd2 ba2.3k sqft8560 Thad Ct, Jacksonville, FL 32210Off Market
- $278,0003 bd2 ba1.7k sqft8566 Thad Ct, Jacksonville, FL 32210For Sale
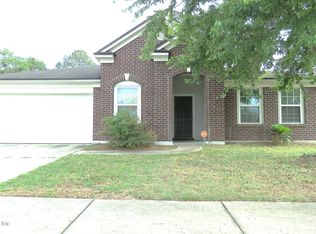
- $314,7003 bd3 ba2.5k sqft8549 Thad Ct, Jacksonville, FL 32210Off Market

- $99,9003 bd2 ba1.1k sqft8510 Noroad, Jacksonville, FL 32210Off Market
- $122,2003 bd2 ba1.1k sqft8526 Noroad, Jacksonville, FL 32210Off Market
- $101,2003 bd2 ba1.1k sqft8530 Noroad, Jacksonville, FL 32210Off Market
- $145,0004 bd2 ba1.5k sqft8450 Noroad, Jacksonville, FL 32210Sold
Nearby schools
GreatSchools rating
- 4/10Gregory Drive Elementary SchoolGrades: K-5Distance: 1 mi
- 2/10Chaffee Trail Middle SchoolGrades: 6-8Distance: 4.1 mi
- 3/10Edward H. White High SchoolGrades: 9-12Distance: 2.8 mi
Schools provided by the listing agent
- Elementary: Gregory Drive
- High: Edward White
Source: realMLS. This data may not be complete. We recommend contacting the local school district to confirm school assignments for this home.
Get a cash offer in 3 minutes
Find out how much your home could sell for in as little as 3 minutes with a no-obligation cash offer.
Estimated market value
$272,700
Get a cash offer in 3 minutes
Find out how much your home could sell for in as little as 3 minutes with a no-obligation cash offer.
Estimated market value
$272,700
- Florida
- Duval County
- Jacksonville
- 32210
- Herlong
- 8554 THAD Court
Nearby cities
Nearby neighborhoods
Nearby zip codes
Other Jacksonville Topics
