Skip main navigation
Off market
  • $414,200

    8554 Trumbauer Dr, Glenside, PA 19038

    3beds
    1,665sqft
    Townhouse
    Built in 1982
    4,560 Square Feet Lot
    $414,200 Zestimate®
    $249/sqft
    $3,029 Estimated rent

    Home value

    $414,200

    $389,000 - $443,000

    $3,029/mo

    Zestimate® history
    Loading
    Loading...

    Owner options

    List your home for rent

    $3,029/mo

    Rent Zestimate®

    Find your next renter with Zillow Rental Manager. Plus, with online applications, you can quickly screen prospective tenants – for free.

    Learn more

    $3,029/mo

    Rent Zestimate®

    Refinance and save

    $2,726/mo

    Est. payment

    Refinancing to a lower rate could help reduce your monthly payments and save thousands over the life of the loan.

    See today's rates

    $2,726/mo

    Est. payment

    Explore your selling options

    Work with a Zillow partner agent

    Leverage their expertise and Zillow's premium Showcase listings to get your home seen by more buyers.

    Get started

    List with your own agent

    Get your home in front of millions of buyers by listing it on Zillow.

    Learn how to do it

    Sell it yourself

    Take full control of how buyers see your home on Zillow by listing For Sale by Owner (FSBO).

    List your home

    What's special

    Two closetsGreat roomSide yard

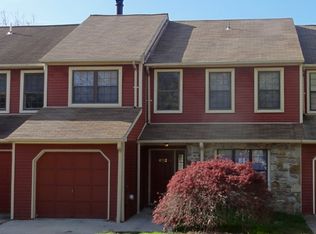
    Welcome to our Stotesbury townhome in Wyndmoor. Located on the historic grounds of the former Stotesbury Mansion, our end-unit townhome, with a partial stone front, is enhanced with both a generous side yard and homeowners’ association lawn and wooded area in the rear. The entry foyer leads to the hardwood-floored living room featuring a vaulted ceiling. The living room is flooded with natural light from 4 large windows on two sides. We removed the wall dividing the kitchen and dining room to create a hardwood-floored great room with lots of natural light, great for family time and perfect for entertaining. The entry hall conveniently includes the interior entrance to the 1 car attached garage, a coat closet, and the first-floor powder room. The second floor balcony overlooks the living room. Double-doors open to the second floor primary bedroom, with 3 large windows overlooking a wooded area and providing plenty of natural light. Primary Suite amenities include a dressing area with two closets and a primary bath. An additional bedroom and full bath round out the second floor. The finished basement features a large open area with a full-sized window and large double sliding doors providing plenty of natural light. This open area is perfect for a family room, home office, or whatever you like. The sliding doors open to the rear patio and rear lawn and wooded area. The third bedroom is also in the basement, providing a separate, secluded refuge. The large basement storage area offers a perfect hide-away for your possessions. The homeowners’ association makes life easy by taking care of most exterior landscaping needs and snow removal (excluding driveway). Located in the sought-after Springfield School District. Homes in Stotesbury do not become available often so don’t wait – this unique opportunity won’t last. For information or to arrange a visit, email tasker.ptr@gmail.com, or call (484) 250-2394.

    This property is off market, which means it's not currently listed for sale or rent on Zillow. This may be different from what's available on other websites or public sources.

    Facts & features

    Interior

    Bedrooms & bathrooms
    • Bedrooms: 3
    • Bathrooms: 3
    • Full bathrooms: 2
    • 1/2 bathrooms: 1
    Heating
    • Other, Electric
    Cooling
    • Central
    Appliances
    • Included: Dishwasher, Dryer, Garbage disposal, Microwave, Range / Oven, Refrigerator, Washer
    Features
    • Flooring: Carpet, Concrete, Hardwood, Laminate
    • Basement: Partially finished
    • Has fireplace: No
    Interior area
    • Total interior livable area: 1,665 sqft

    Property

    Parking
    • Total spaces: 2
    • Parking features: Garage - Attached
    Features
    • Exterior features: Other
    Lot
    • Size: 4,560 Square Feet
    Details
    • Parcel number: 520017477471

    Construction

    Type & style
    • Home type: Townhouse
    Condition
    • Year built: 1982

    Community & HOA

    HOA
    • Has HOA: Yes
    • HOA fee: $63 monthly
    Location
    • Region: Glenside

    Financial & listing details

    • Price per square foot: $249/sqft
    • Tax assessed value: $136,820
    • Annual tax amount: $6,675

    Price history

    DateEventPrice
    4/1/2022Sold$275,000-15.4%$165/sqft
    Source: Public Record Report a problem
    12/14/2021Listing removed--
    Source: Owner Report a problem
    9/15/2021Pending sale$325,000$195/sqft
    Source: Owner Report a problem
    8/13/2021Listed for sale$325,000$195/sqft
    Source: Owner Report a problem
    8/4/2021Pending sale$325,000$195/sqft
    Source: Owner Report a problem
    7/26/2021Price change$325,000-4.4%$195/sqft
    Source: Owner Report a problem
    7/3/2021Price change$340,000-5.6%$204/sqft
    Source: Owner Report a problem
    5/20/2021Listed for sale$360,000+83.2%$216/sqft
    Source: Owner Report a problem
    8/7/2012Sold$196,500-1.7%$118/sqft
    Source: Public Record Report a problem
    5/1/2012Price change$199,900-8.7%$120/sqft
    Source: Keller Williams Real Estate- Blue Bell #5893885 Report a problem
    1/31/2012Price change$219,000-4.7%$132/sqft
    Source: Keller Williams Real Estate- Blue Bell #5893885 Report a problem
    1/4/2012Price change$229,900-4.2%$138/sqft
    Source: Keller Williams Real Estate- Blue Bell #5893885 Report a problem
    5/29/2011Price change$239,900-7.3%$144/sqft
    Source: Keller Williams Real Estate- Blue Bell #5893885 Report a problem
    3/5/2011Price change$258,900-2.3%$155/sqft
    Source: Keller Williams Real Estate- Blue Bell #5828239 Report a problem
    1/24/2011Listed for sale$265,000+66.7%$159/sqft
    Source: Keller Williams Real Estate- Blue Bell #5828239 Report a problem
    5/14/2001Sold$158,950$95/sqft
    Source: Public Record Report a problem

    Public tax history

    YearProperty taxesTax assessment
    2025$6,675 +4.8%$136,820
    2024$6,369 $136,820
    2023$6,369 +5.4%$136,820
    2022$6,042 +2.9%$136,820
    2021$5,874 +2.2%$136,820
    2020$5,746 +1.6%$136,820
    2019$5,658 +2.9%$136,820
    2018$5,500 +2.9%$136,820
    2017$5,347 +2.3%$136,820
    2016$5,228 +2.9%$136,820
    2015$5,083 +1.2%$136,820
    2014$5,021 +2%$136,820
    2013$4,923 +2%$136,820
    2012$4,825 +2.5%$136,820
    2011$4,709 +3.3%$136,820
    2010$4,559 +1.6%$136,820
    2009$4,486 +4.6%$136,820
    2008$4,289 +4.6%--
    2007$4,101 +2.5%--
    2006$4,000 +4.7%--
    2005$3,819 +5%--
    2004$3,637 -0.1%--
    2003$3,640 +10%--
    2002$3,308 +9.6%--
    2000$3,018 +6.9%--
    1999$2,823 --
    Find assessor info on the county website

    Neighborhood: Wyndmoor

    Nearby schools

    GreatSchools rating
    Schools provided by the listing agent
    • District: Springfield Mont

    Source: The MLS. This data may not be complete. We recommend contacting the local school district to confirm school assignments for this home.

    Get a cash offer in 3 minutes
    Find out how much your home could sell for in as little as 3 minutes with a no-obligation cash offer.
    Estimated market value
    $414,200
    Get a cash offer in 3 minutes
    Find out how much your home could sell for in as little as 3 minutes with a no-obligation cash offer.
    Estimated market value
    $414,200