Why rent when you can build your own equity in this charming and lovingly maintained townhome! Featuring 2 bedrooms and 1.5 bathrooms, this home is brimming with delightful features. Enjoy wood floors on the main level and a roomy kitchen with a brand-new refrigerator. Pella windows throughout and new carpet upstairs add to the appeal. The ADORABLE finished family room in the basement offers extra living space perfect for relaxation.
An attached garage includes a built-in electric car charger for your EV. A cozy patio off the living room provides a lovely spot to unwind. Maintenance is a breeze with services that include water, trash and sewer. The HOA also takes care of the roof, siding, fence and mowing.
You’ll enjoy easy highway access and the home is located just across the street from Corporate Woods. This is a fantastic opportunity just waiting for you!
Sold
Price Unknown
8554 W 108th Pl, Overland Park, KS 66210
2beds
1,336sqft
Townhouse
Built in 1973
1,199 Square Feet Lot
$254,700 Zestimate®
$--/sqft
$1,897 Estimated rent
Home value
$254,700
$239,000 - $270,000
$1,897/mo
Zestimate® history
Owner options
List your home for rent
$1,897/mo
Rent Zestimate®
Find your next renter with Zillow Rental Manager. Plus, with online applications, you can quickly screen prospective tenants – for free.
$1,897/mo
Rent Zestimate®
Refinance and save
$286/mo
Est. payment
Refinancing to a lower rate could help reduce your monthly payments and save thousands over the life of the loan.
$286/mo
Est. payment
Explore your selling options
Work with a Zillow partner agent
Leverage their expertise and Zillow's premium Showcase listings to get your home seen by more buyers.
Get startedList with your own agent
Get your home in front of millions of buyers by listing it on Zillow.
Learn how to do itSell it yourself
Take full control of how buyers see your home on Zillow by listing For Sale by Owner (FSBO).
List your homeWhat's special
Adorable finished family roomExtra living spaceNew carpetWood floorsCozy patioRoomy kitchenBrand-new refrigerator
Zillow last checked:
Listing updated:
Listed by:
Gillette Woodward 913-269-6002,
Keller Williams Realty Partners Inc.,
Holly Brumitt 913-904-6651,
Keller Williams Realty Partners Inc.
Bought with:
Gillette Woodward, SP00051171
Keller Williams Realty Partners Inc.
Source: Heartland MLS as distributed by MLS GRID,MLS#: 2517655
Facts & features
Interior
Bedrooms & bathrooms
- Bedrooms: 2
- Bathrooms: 2
- Full bathrooms: 1
- 1/2 bathrooms: 1
Primary bedroom
- Features: All Carpet
- Level: Second
- Area: 204 Square Feet
- Dimensions: 17 x 12
Bedroom 2
- Features: All Carpet
- Level: Second
- Area: 104.5 Square Feet
- Dimensions: 11 x 9.5
Dining room
- Features: Wood Floor
- Level: First
- Area: 55 Square Feet
- Dimensions: 10 x 5.5
Family room
- Features: Luxury Vinyl
- Level: Basement
- Area: 181.5 Square Feet
- Dimensions: 16.5 x 11
Living room
- Features: Wood Floor
- Level: First
- Area: 228 Square Feet
- Dimensions: 19 x 12
Heating
- Natural Gas
Cooling
- Electric
Appliances
- Included: Dishwasher, Disposal, Microwave, Refrigerator, Built-In Oven, Stainless Steel Appliance(s)
- Laundry: In Bathroom
Features
- Ceiling Fan(s), Custom Cabinets
- Flooring: Carpet, Wood
- Basement: Finished
- Number of fireplaces: 1
- Fireplace features: Gas, Great Room, Insert
Interior area
- Total structure area: 1,336
- Total interior livable area: 1,336 sqft
- Finished area above ground: 1,160
- Finished area below ground: 176
Property
Parking
- Total spaces: 1
- Parking features: Attached, Garage Faces Front
- Attached garage spaces: 1
Features
- Patio & porch: Patio
- Fencing: Wood
Lot
- Size: 1,199 Square Feet
- Features: Zero Lot Line
Details
- Parcel number: NP654000B1200UC
Construction
Type & style
- Home type: Townhouse
- Architectural style: Traditional
- Property subtype: Townhouse
Materials
- Vinyl Siding
- Roof: Composition
Condition
- Year built: 1973
Utilities & green energy
- Sewer: Public Sewer
- Water: Public
Community & HOA
Community
- Subdivision: The Villages
HOA
- Has HOA: Yes
- Amenities included: Community Center, Pool, Tennis Court(s)
- Services included: Maintenance Structure, Maintenance Grounds, Roof Repair, Roof Replace, Trash, Water
- HOA fee: $286 monthly
Location
- Region: Overland Park
Financial & listing details
- Tax assessed value: $219,000
- Annual tax amount: $2,066
- Date on market: 11/1/2024
- Listing terms: Cash,Conventional,FHA,VA Loan
- Ownership: Private
Price history
| Date | Event | Price |
|---|---|---|
| 12/5/2024 | Sold | -- |
Source:  Heartland MLS as distributed by MLS GRID #2517655 Report a problem Heartland MLS as distributed by MLS GRID #2517655 Report a problem | ||
| 11/4/2024 | Pending sale | $230,000$172/sqft |
Source: Heartland MLS as distributed by MLS GRID #2517655 Report a problem | ||
| 11/1/2024 | Listed for sale | $230,000$172/sqft |
Source: Heartland MLS as distributed by MLS GRID #2517655 Report a problem | ||
Public tax history
| Year | Property taxes | Tax assessment |
|---|---|---|
| 2025 | $2,499 +16.3% | $25,185 +15.6% |
| 2024 | $2,150 +4.1% | $21,781 +7.9% |
| 2023 | $2,066 +9% | $20,182 +10.8% |
| 2022 | $1,896 | $18,216 +10.9% |
| 2021 | -- | $16,422 -2.1% |
| 2020 | $1,878 | $16,767 +9.2% |
| 2019 | -- | $15,353 +10.1% |
| 2018 | -- | $13,949 +10.2% |
| 2017 | $1,500 +0.3% | $12,661 +0.4% |
| 2016 | $1,496 +6.7% | $12,615 +6.8% |
| 2015 | $1,401 +8% | $11,810 +4.9% |
| 2013 | $1,298 -5.9% | $11,258 +5.2% |
| 2012 | $1,379 -1.2% | $10,706 -14.4% |
| 2010 | $1,396 +4.8% | $12,512 -0.8% |
| 2009 | $1,332 -8% | $12,615 -1.4% |
| 2008 | $1,447 +0.3% | $12,799 -3% |
| 2007 | $1,443 +8.9% | $13,190 +0.9% |
| 2006 | $1,325 | $13,075 |
| 2005 | -- | $13,075 |
Find assessor info on the county website
Neighborhood: 66210
Nearby homes
- $267,3003 bd3 ba1.9k sqft8548 W 108th Pl, Overland Park, KS 66210Off Market
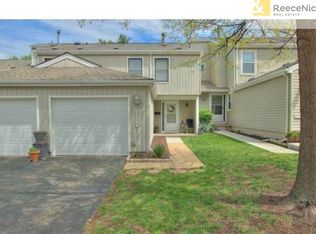
- $220,9002 bd2 ba1k sqft8560 W 108th Pl, Overland Park, KS 66210Off Market
- $242,2003 bd2 ba1.2k sqft8566 W 108th Pl, Overland Park, KS 66210Off Market
- $263,2002 bd3 ba1.3k sqft8542 W 108th Pl, Overland Park, KS 66210Off Market

- $255,5003 bd2 ba1.3k sqft8536 W 108th Pl, Overland Park, KS 66210Off Market
- $256,9003 bd4 ba1.3k sqft8530 W 108th Pl, Overland Park, KS 66210Off Market
- $275,7002 bd3 ba1.7k sqft8524 W 108th Pl, Overland Park, KS 66210Off Market
- $264,7003 bd3 ba1.4k sqft10826 Woodward St #B, Overland Park, KS 66210Off Market
Nearby schools
GreatSchools rating
- 8/10Indian Valley Elementary SchoolGrades: K-5Distance: 1.2 mi
- 8/10Oxford Middle SchoolGrades: 6-8Distance: 2.3 mi
- 9/10Blue Valley Northwest High SchoolGrades: 9-12Distance: 3.1 mi
Schools provided by the listing agent
- Elementary: Valley Park
- Middle: Overland Trail
- High: Blue Valley North
Source: Heartland MLS as distributed by MLS GRID. This data may not be complete. We recommend contacting the local school district to confirm school assignments for this home.
Get a cash offer in 3 minutes
Find out how much your home could sell for in as little as 3 minutes with a no-obligation cash offer.
Estimated market value
$254,700
Get a cash offer in 3 minutes
Find out how much your home could sell for in as little as 3 minutes with a no-obligation cash offer.
Estimated market value
$254,700
- Kansas
- Johnson County
- Overland Park
- 66210
- 8554 W 108th Pl
Nearby cities
Nearby neighborhoods
Nearby zip codes
Other Overland Park Topics
